Skip main navigation
Closed
  • $214,900

    254 Tyler Ave, Cuyahoga Falls, OH 44221

    4beds
    1,386sqft
    Single Family Residence
    Built in 1950
    5,401 Square Feet Lot
    $222,500 Zestimate®
    $155/sqft
    $1,950 Estimated rent

    Home value

    $222,500

    $205,000 - $243,000

    $1,950/mo

    Zestimate® history
    Loading
    Loading...

    Owner options

    List your home for rent

    $1,950/mo

    Rent Zestimate®

    Find your next renter with Zillow Rental Manager. Plus, with online applications, you can quickly screen prospective tenants – for free.

    Learn more

    $1,950/mo

    Rent Zestimate®

    Refinance and save

    $1,483/mo

    Est. payment

    Refinancing to a lower rate could help reduce your monthly payments and save thousands over the life of the loan.

    See today's rates

    $1,483/mo

    Est. payment

    Explore your selling options

    Work with a Zillow partner agent

    Leverage their expertise and Zillow's premium Showcase listings to get your home seen by more buyers.

    Get started

    List with your own agent

    Get your home in front of millions of buyers by listing it on Zillow.

    Learn how to do it

    Sell it yourself

    Take full control of how buyers see your home on Zillow by listing For Sale by Owner (FSBO).

    List your home

    What's special

    Small bonus roomTremendous curb appealWasher and dryer includedOak doorsSurrounded by plush foliage
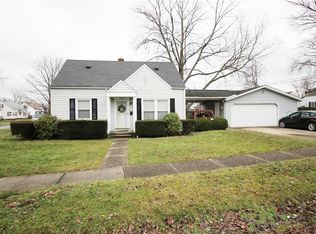
    Welcome to this 4 bedroom 2 full bath home in Cuyahoga Falls. This home is 1386 square feet with a partially finished area in the lower level. This home offers so much and comes with tremendous curb appeal. The front of this home has a covered front porch with a composite deck, surrounded by plush foliage in the awaited warmer months. As you enter the front door, you are in the living room with a hardwood bi-fold door to separate from the rest of the home. The eat in kitchen offers a nice amount of cabinets and comes with all appliances, including a gas stove. The rest of the first floor has 2 bedrooms and a full bath all with oak doors as well. The second floor has a cozy common area, 2 additional bedrooms, a small bonus room and a walk in closet for both upstairs bedrooms. The partially finished basement has a large bonus room with a wood-burning fireplace, which the sellers loved relaxing in front of a fire on a cold day. The second full bath is in the lower level which features a jacuzzi tub. The separate unfinished lower level is used for laundry(washer and dryer included), hosing mechanicals (including a sump pump and utility sink) and storage. Additionally the 24X24 oversized 2.5 car garage will keep your vehicles free of snow and ice and give you the outside storage you want. The partially fenced back yard includes a garden swing bench for summer peacefulness. All kitchen appliances 2019, roof 2016 Hot water tank 2019, Furnace 2020, A/C 2018 Call your favorite agent and get ready to make this home yours.

    Zillow last checked:

    Listing updated:

    Listed by:

    Eric L Henry 330-354-5413 henryel1965@gmail.com,

    Keller Williams Legacy Group Realty

    Bought with:

    Susan Horrigan, 2021002688

    Keller Williams Chervenic Rlty

    Nicholas R Papas, 2019004219

    Keller Williams Chervenic Rlty

    Source: MLS Now,MLS#: 5178589MLS LogoOriginating MLS: Stark Trumbull Area REALTORS

    Facts & features

    Interior

    Bedrooms & bathrooms
    • Bedrooms: 4
    • Bathrooms: 2
    • Full bathrooms: 2
    • Main level bathrooms: 1
    • Main level bedrooms: 2
    Bedroom
    • Level: First
    • Dimensions: 10 x 10
    Bedroom
    • Description: Flooring: Luxury Vinyl Tile
    • Level: First
    • Dimensions: 10 x 12
    Bedroom
    • Level: Second
    • Dimensions: 9 x 12
    Bedroom
    • Description: Flooring: Luxury Vinyl Tile
    • Level: Second
    • Dimensions: 9 x 12
    Bathroom
    • Description: Flooring: Luxury Vinyl Tile
    • Level: First
    Bonus room
    • Description: Flooring: Luxury Vinyl Tile
    • Level: Second
    Bonus room
    • Description: Flooring: Luxury Vinyl Tile
    • Level: Lower
    • Dimensions: 25 x 9
    Eat in kitchen
    • Description: Flooring: Luxury Vinyl Tile
    • Level: First
    • Dimensions: 14 x 8
    Living room
    • Description: Flooring: Luxury Vinyl Tile
    • Level: First
    • Dimensions: 11 x 16
    Heating
    • Forced Air, Gas
    Cooling
    • Central Air
    Appliances
    • Included: Dryer, Dishwasher, Microwave, Range, Refrigerator, Washer
    • Laundry: Washer Hookup, In Basement
    Features
    • Basement: Full,Partially Finished
    • Number of fireplaces: 1
    • Fireplace features: Basement, Wood Burning
    Interior area
    • Total structure area: 1,386
    • Total interior livable area: 1,386 sqft
    • Finished area above ground: 1,161
    • Finished area below ground: 225

    Property

    Parking
    • Total spaces: 2
    • Parking features: Driveway, Detached, Electricity, Garage, Oversized
    • Garage spaces: 2
    Features
    • Levels: Two
    • Stories: 2
    • Patio & porch: Front Porch
    Lot
    • Size: 5,401 Square Feet
    • Dimensions: 45 x 120
    Details
    • Parcel number: 0205928

    Construction

    Type & style
    • Home type: SingleFamily
    • Architectural style: Cape Cod
    • Property subtype: Single Family Residence
    Materials
    • Vinyl Siding
    • Roof: Asphalt,Fiberglass
    Condition
    • Year built: 1950

    Utilities & green energy

    • Sewer: Public Sewer
    • Water: Public

    Community & HOA

    Community
    • Subdivision: Friedhaven
    HOA
    • Has HOA: No
    Location
    • Region: Cuyahoga Falls

    Financial & listing details

    • Price per square foot: $155/sqft
    • Tax assessed value: $158,570
    • Annual tax amount: $3,101
    • Date on market: 1/5/2026
    • Cumulative days on market: 5 days

    Price history

    DateEventPrice
    2/6/2026Sold$214,900$155/sqft
    Source: MLS Now #5178589 Report a problem
    1/11/2026Pending sale$214,900$155/sqft
    Source: MLS Now #5178589 Report a problem
    1/5/2026Listed for sale$214,900+38.6%$155/sqft
    Source: MLS Now #5178589 Report a problem
    3/24/2021Listing removed--
    Source: Owner Report a problem
    1/7/2021Sold$155,000-8.8%$112/sqft
    Source: Public Record Report a problem
    11/23/2020Pending sale$169,900$123/sqft
    Source: Owner Report a problem
    11/17/2020Price change$169,900-5.6%$123/sqft
    Source: Owner Report a problem
    11/13/2020Listed for sale$179,900$130/sqft
    Source: Owner Report a problem

    Public tax history

    YearProperty taxesTax assessment
    2025$3,045 -1.8%$55,500
    2024$3,101 +3.5%$55,500
    2023$2,996 +8.1%$55,500 +33%
    2022$2,773 +2.4%$41,721
    2021$2,708 $41,721 +6.7%
    2020-- $39,113 +7.4%
    2019$2,613 +17.8%$36,404 +0%
    2018$2,219 +15.9%$36,400
    2017$1,914 $36,400 +14.4%
    2016$1,914 $31,820
    2015$1,914 0%$31,820
    2014$1,915 +0.7%$31,820 -0.2%
    2013$1,901 +0%$31,870
    2012$1,901 +0.1%$31,870 +0%
    2011$1,899 -4.6%$31,868 -14.6%
    2010$1,990 $37,300
    2009-- $37,300
    2008$3,446 +74.7%$37,300 -2.8%
    2007$1,973 -34%$38,360
    2006$2,988 +61.4%$38,360
    2005$1,852 $38,360 +6.5%
    2004-- $36,026
    2003$3,331 +43.1%$36,026 +5.1%
    2002$2,328 +0.4%$34,265 -2.6%
    2001$2,318 -28.1%$35,183
    2000$3,221 $35,183
    Find assessor info on the county website

    Neighborhood: 44221

    Nearby schools

    GreatSchools rating
    Schools provided by the listing agent
    • District: Cuyahoga Falls CSD - 7705

    Source: MLS Now. This data may not be complete. We recommend contacting the local school district to confirm school assignments for this home.

    Get a cash offer in 3 minutes
    Find out how much your home could sell for in as little as 3 minutes with a no-obligation cash offer.
    Estimated market value
    $222,500
    Get a cash offer in 3 minutes
    Find out how much your home could sell for in as little as 3 minutes with a no-obligation cash offer.
    Estimated market value
    $222,500