Hurry to see this maintained 2 bedroom, 2 full bathrooms, one floor living that offers a very open floor plan in the
main living area of the home. The eat-in kitchen is gorgeous with two-tone cabinetry, granite countertops, subway tile
backsplash, stainless steel appliances, and a ton of natural light flooding in from the sliding glass doors that lead out to
your own private deck. The double sided gas fireplace is viewable from the kitchen as well as the homes great-room
with vaulted ceilings that gives the space a grand feel. There is also a dining area that allows for more seating, or could
be used as a home office area, if the eat in kitchen offers enough dining space for your needs. The master bedroom will
leave you feeling like you are living large, with vaulted ceilings, a large walk-in closet, and an en-suite bathroom with a
double vanity with granite countertop. The 2nd bedroom is on the opposite end of the floorplan, offering privacy and
the homes second full bath is just steps away. Just think how easy laundry will be having it on the same level, and the
washer and dryer are also staying with the home. The two car attached garage is sure to please all buyers, and allows
extra space for storage. Recent improvements include, but are not limited to: New Roof (2024), Hot Water Tank (2024)
Garage Door Opener (2024) PLEASE NOTE: This is one level, but upon entering the unit, you must climb a flight of
stairs to access the one floor living area, as the unit is above the attached two car garage.
Closed
$230,000
254 Vista Cir, North Olmsted, OH 44070
2beds
1,438sqft
Townhouse, Single Family Residence
Built in 1993
3,332 Square Feet Lot
$237,800 Zestimate®
$160/sqft
$1,851 Estimated rent
Home value
$237,800
$216,000 - $259,000
$1,851/mo
Zestimate® history
Owner options
List your home for rent
$1,851/mo
Rent Zestimate®
Find your next renter with Zillow Rental Manager. Plus, with online applications, you can quickly screen prospective tenants – for free.
$1,851/mo
Rent Zestimate®
Refinance and save
$1,676/mo
Est. payment
Refinancing to a lower rate could help reduce your monthly payments and save thousands over the life of the loan.
$1,676/mo
Est. payment
Explore your selling options
Work with a Zillow partner agent
Leverage their expertise and Zillow's premium Showcase listings to get your home seen by more buyers.
Get startedList with your own agent
Get your home in front of millions of buyers by listing it on Zillow.
Learn how to do itSell it yourself
Take full control of how buyers see your home on Zillow by listing For Sale by Owner (FSBO).
List your homeWhat's special
Two car attached garageOpen floor planPrivate deckVaulted ceilingsStainless steel appliancesGranite countertopsDouble sided gas fireplace
Zillow last checked:
Listing updated:
Listed by:
Darren T Mancuso 216-225-9474 darren@mancusohomes.com,
EXP Realty, LLC.,
Misty R Jacobs 440-567-8409,
EXP Realty, LLC.
Bought with:
Besnik Dema, 2024004022
HomePoint Real Estate
Source: MLS Now,MLS#: 5133920 Originating MLS: Akron Cleveland Association of REALTORS
Originating MLS: Akron Cleveland Association of REALTORSFacts & features
Interior
Bedrooms & bathrooms
- Bedrooms: 2
- Bathrooms: 2
- Full bathrooms: 2
- Main level bathrooms: 2
- Main level bedrooms: 2
Primary bedroom
- Level: First
- Dimensions: 17 x 13
Bedroom
- Level: First
- Dimensions: 14 x 11
Dining room
- Level: First
- Dimensions: 10 x 8
Eat in kitchen
- Level: First
- Dimensions: 13 x 10
Great room
- Description: 3-sided fireplace
- Level: First
- Length: 1812
Heating
- Gas
Cooling
- Central Air
Appliances
- Included: Dryer, Dishwasher, Disposal, Microwave, Range, Refrigerator, Washer
- Laundry: In Unit
Features
- Ceiling Fan(s), Chandelier, Double Vanity, Entrance Foyer, Eat-in Kitchen, Granite Counters, Open Floorplan, Vaulted Ceiling(s), Walk-In Closet(s)
- Has basement: No
- Number of fireplaces: 1
- Fireplace features: Double Sided, Gas, Other
Interior area
- Total structure area: 1,438
- Total interior livable area: 1,438 sqft
- Finished area above ground: 1,438
Property
Parking
- Total spaces: 2
- Parking features: Additional Parking, Attached, Garage
- Attached garage spaces: 2
Features
- Levels: One
- Stories: 1
- Patio & porch: Deck
Lot
- Size: 3,332 Square Feet
- Features: Near Golf Course, Landscaped, Near Public Transit
Details
- Parcel number: 23524065
Construction
Type & style
- Home type: Townhouse
- Property subtype: Townhouse, Single Family Residence
- Attached to another structure: Yes
Materials
- Vinyl Siding
- Roof: Asphalt,Fiberglass
Condition
- Year built: 1993
Utilities & green energy
- Sewer: Public Sewer
- Water: Public
Community & HOA
Community
- Subdivision: View Point Condo
HOA
- Has HOA: Yes
- Services included: Association Management, Insurance, Maintenance Grounds, Reserve Fund, Snow Removal, Trash
- HOA name: View Point Hoa
- Second HOA fee: $170 monthly
Location
- Region: North Olmsted
Financial & listing details
- Price per square foot: $160/sqft
- Annual tax amount: $4,984
- Date on market: 6/27/2025
- Cumulative days on market: 25 days
- Listing terms: Cash,Conventional,FHA,VA Loan
Price history
| Date | Event | Price |
|---|---|---|
| 8/21/2025 | Sold | $230,000$160/sqft |
Source:  MLS Now #5133920 Report a problem MLS Now #5133920 Report a problem | ||
| 7/22/2025 | Pending sale | $230,000$160/sqft |
Source: MLS Now #5133920 Report a problem | ||
| 6/27/2025 | Listed for sale | $230,000+12.2%$160/sqft |
Source: MLS Now #5133920 Report a problem | ||
| 7/19/2022 | Sold | $205,000-2.3%$143/sqft |
Source: MLS Now #4379174 Report a problem | ||
| 6/11/2022 | Pending sale | $209,900$146/sqft |
Source: MLS Now #4379174 Report a problem | ||
| 6/7/2022 | Listed for sale | $209,900+46.9%$146/sqft |
Source: MLS Now #4379174 Report a problem | ||
| 7/24/2008 | Listing removed | $142,900$99/sqft |
Source: Number1Expert #2465031 Report a problem | ||
| 5/30/2008 | Listed for sale | $142,900$99/sqft |
Source: Real Living #2465031 Report a problem | ||
Public tax history
Tax history is unavailable.
Neighborhood: 44070
Nearby homes
- $235,7001 bd2 ba1.1k sqft252 Vista Cir #16A, North Olmsted, OH 44070Off Market
- $260,4002 bd2 ba1.4k sqft256 Vista Cir #16C, North Olmsted, OH 44070Off Market
- $241,0002 bd2 ba1.4k sqft256 Vista Cir, North Olmsted, OH 44070Sold
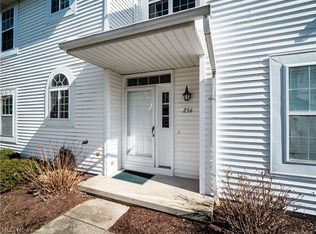
- $230,0002 bd2 ba1.4k sqft254 Vista Cir #16B, North Olmsted, OH 44070Sold

- $247,9002 bd2 ba1.4k sqft244 Vista Cir #15B, North Olmsted, OH 44070For Sale
- $252,0003 bd2 ba1.4k sqft246 Vista Cir #15C, North Olmsted, OH 44070Off Market
- $228,7002 bd2 ba1.4k sqft246 Vista Cir, North Olmsted, OH 44070Off Market
- $238,0002 bd2 ba1.4k sqft244 Vista Cir, North Olmsted, OH 44070Sold
Nearby schools
GreatSchools rating
- 6/10Pine Elementary SchoolGrades: 4-5Distance: 1.4 mi
- 8/10North Olmsted Middle SchoolGrades: 6-8Distance: 0.5 mi
- 5/10North Olmsted High SchoolGrades: 9-12Distance: 0.6 mi
Schools provided by the listing agent
- District: North Olmsted CSD - 1820
Source: MLS Now. This data may not be complete. We recommend contacting the local school district to confirm school assignments for this home.
Get a cash offer in 3 minutes
Find out how much your home could sell for in as little as 3 minutes with a no-obligation cash offer.
Estimated market value
$237,800
Get a cash offer in 3 minutes
Find out how much your home could sell for in as little as 3 minutes with a no-obligation cash offer.
Estimated market value
$237,800
- Ohio
- Cuyahoga County
- North Olmsted
- 44070
- 254 Vista Cir
Nearby cities
Nearby zip codes
Other North Olmsted Topics
