**Charming & Spacious 4-Bedroom Home with Pool**
This well-maintained 4-bedroom, 2-bath home offers a warm and inviting atmosphere with plenty of space for entertaining. Featuring a formal dining room, living room, den, and a pool/game room overlooking a beautiful built-in swimming pool, this home is perfect for both relaxation and gatherings. The pool has been recently resurfaced, ensuring years of enjoyment.
Inside, you'll find elegant wood floors, a cozy fireplace, and a spacious indoor laundry room. The home also boasts a durable metal roof, providing long-lasting protection and efficiency. Built 54 years ago, this home has been lovingly cared for and is ready for its next owners.
Closed
Price Unknown
254 W 2nd St, Reserve, LA 70084
4beds
2,240sqft
Single Family Residence
Built in 1971
7,200 Square Feet Lot
$177,500 Zestimate®
$--/sqft
$1,958 Estimated rent
Home value
$177,500
Estimated sales range
Not available
$1,958/mo
Zestimate® history
Owner options
List your home for rent
$1,958/mo
Rent Zestimate®
Find your next renter with Zillow Rental Manager. Plus, with online applications, you can quickly screen prospective tenants – for free.
$1,958/mo
Rent Zestimate®
Refinance and save
Refinancing to a lower rate could help reduce your monthly payments and save thousands over the life of the loan.
Explore your selling options
Work with a Zillow partner agent
Leverage their expertise and Zillow's premium Showcase listings to get your home seen by more buyers.
Get startedList with your own agent
Get your home in front of millions of buyers by listing it on Zillow.
Learn how to do itSell it yourself
Take full control of how buyers see your home on Zillow by listing For Sale by Owner (FSBO).
List your homeWhat's special
Built-in swimming poolDurable metal roofSpacious indoor laundry roomCozy fireplaceFormal dining roomElegant wood floors
Zillow last checked:
Listing updated:
Listed by:
Alanea Champagne 504-427-0784,
RE/MAX Synergy
Bought with:
Kecia Hinchman
Pelican State Realty
Source: GSREIN,MLS#: 2484612
Facts & features
Interior
Bedrooms & bathrooms
- Bedrooms: 4
- Bathrooms: 2
- Full bathrooms: 2
Primary bedroom
- Description: Flooring: Wood
- Level: First
- Dimensions: 14.8x13.3
Bedroom
- Description: Flooring: Wood
- Level: First
- Dimensions: 10.7x8.3
Bedroom
- Description: Flooring: Wood
- Level: First
- Dimensions: 14.8x 8.11
Bedroom
- Level: Second
- Dimensions: 17.6x11.1
Breakfast room nook
- Description: Flooring: Other
- Level: First
- Dimensions: 8.3x10
Dining room
- Description: Flooring: Tile
- Level: First
- Dimensions: 13.5 x 9.5
Kitchen
- Description: Flooring: Other
- Level: First
- Dimensions: 14.7x10
Laundry
- Description: Flooring: Other
- Level: First
- Dimensions: 7.0x7.3
Living room
- Description: Flooring: Carpet
- Level: First
- Dimensions: 20.8x10.2
Sunroom
- Description: Flooring: Tile
- Level: First
- Dimensions: 20.8 x 8
Heating
- Has Heating (Unspecified Type)
Cooling
- 1 Unit
Appliances
- Included: Cooktop, Oven
Features
- Has fireplace: Yes
- Fireplace features: Wood Burning
Interior area
- Total structure area: 2,553
- Total interior livable area: 2,240 sqft
Property
Parking
- Parking features: Attached, Garage, Two Spaces
- Has garage: Yes
Features
- Levels: One and One Half
- Pool features: In Ground
Lot
- Size: 7,200 Square Feet
- Dimensions: 60 x 120
- Features: City Lot, Rectangular Lot
Details
- Parcel number: 0500123400
- Special conditions: None
Construction
Type & style
- Home type: SingleFamily
- Architectural style: Traditional
- Property subtype: Single Family Residence
Materials
- Brick
- Foundation: Slab
- Roof: Metal
Condition
- Average Condition
- Year built: 1971
Utilities & green energy
- Sewer: Public Sewer
- Water: Public
Community & HOA
HOA
- Has HOA: No
Location
- Region: Reserve
Financial & listing details
- Tax assessed value: $162,750
- Annual tax amount: $1,096
- Date on market: 1/29/2025
Price history
| Date | Event | Price |
|---|---|---|
| 4/15/2025 | Sold | -- |
Source:  GSREIN #2484612 Report a problem GSREIN #2484612 Report a problem | ||
| 3/18/2025 | Contingent | $175,000$78/sqft |
Source: GSREIN #2484612 Report a problem | ||
| 3/12/2025 | Price change | $175,000-7.9%$78/sqft |
Source: GSREIN #2484612 Report a problem | ||
| 1/30/2025 | Listed for sale | $190,000$85/sqft |
Source: GSREIN #2484612 Report a problem | ||
Public tax history
| Year | Property taxes | Tax assessment |
|---|---|---|
| 2025 | $1,096 +28.2% | $16,275 +137.6% |
| 2024 | $855 | $6,850 |
| 2023 | -- | $6,850 |
| 2022 | -- | $6,850 +4.5% |
| 2021 | -- | $6,558 -4.3% |
| 2020 | -- | $6,850 |
| 2019 | -- | $6,850 |
| 2018 | $854 +585% | $6,850 |
| 2017 | $125 -84.5% | $6,850 |
| 2016 | $806 +0% | $6,850 |
| 2014 | $805 | $6,850 |
| 2013 | $805 | $6,850 |
| 2012 | -- | $6,850 |
| 2011 | $806 | $6,850 |
| 2010 | $806 | $6,850 |
Find assessor info on the county website
Neighborhood: 70084
Nearby homes
- $163,500-- bd-- ba100 sqft258 W 2nd St, Reserve, LA 70084Off Market
- $--3 bd2 ba1.5k sqft248 W 2nd St, Reserve, LA 70084Sold

- $--4 bd3 ba1.9k sqft261 W 1st St, Reserve, LA 70084Sold
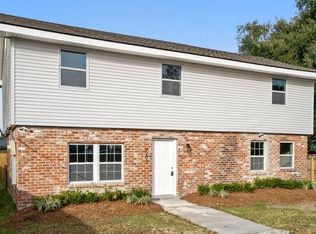
- $150,300-- bd-- ba1.7k sqft264 W 2nd St, Reserve, LA 70084Off Market
- $148,600-- bd-- ba1.9k sqft244 W 2nd St, Reserve, LA 70084Off Market
- $157,400-- bd-- ba2.7k sqft267 W 1st St, Reserve, LA 70084Off Market
- $172,100-- bd-- ba2.2k sqft273 W 1st St, Reserve, LA 70084Off Market
- $162,500-- bd-- ba1.8k sqft257 W 2nd St, Reserve, LA 70084Off Market
Nearby schools
GreatSchools rating
- 5/10Fifth Ward Elementary SchoolGrades: PK-4Distance: 1.4 mi
- 6/10West St. John Elementary School (K-7)Grades: PK-7Distance: 1.3 mi
- 3/10East St. John High SchoolGrades: 9-12Distance: 1.9 mi
