Skip main navigation
Off market
  • $1,834,900

    254 W Clear Lake Dr, Fremont, IN 46737

    3beds
    3,576sqft
    SingleFamily
    Built in 2000
    0.26 Acres Lot
    $1,834,900 Zestimate®
    $513/sqft
    $3,892 Estimated rent

    Home value

    $1,834,900

    $1.58M - $2.15M

    $3,892/mo

    Zestimate® history
    Loading
    Loading...

    Owner options

    List your home for rent

    $3,892/mo

    Rent Zestimate®

    Find your next renter with Zillow Rental Manager. Plus, with online applications, you can quickly screen prospective tenants – for free.

    Learn more

    $3,892/mo

    Rent Zestimate®

    Refinance and save

    $8,644/mo

    Est. payment

    Refinancing to a lower rate could help reduce your monthly payments and save thousands over the life of the loan.

    See today's rates

    $8,644/mo

    Est. payment

    Explore your selling options

    Work with a Zillow partner agent

    Leverage their expertise and Zillow's premium Showcase listings to get your home seen by more buyers.

    Get started

    List with your own agent

    Get your home in front of millions of buyers by listing it on Zillow.

    Learn how to do it

    Sell it yourself

    Take full control of how buyers see your home on Zillow by listing For Sale by Owner (FSBO).

    List your home

    What's special

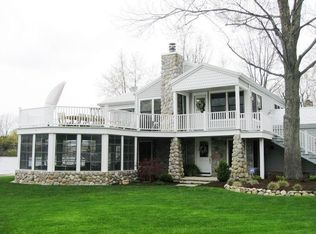
    This prime Clear Lake home, with 127 feet of level, firm, sandy beach frontage, offers spectacular water views from every room. The beautiful open, light, and bright kitchen, ideal for entertaining, has just been refreshed, and includes new Cambria premium quartz counters, stainless sink and fixtures, new stainless appliances, sleek white custom Crystal cabinetry, center island, large breakfast bar, double pull out pantries, window seat, and glass door display cabinets. First floor ½ bath has new Cambria quartz countertop, sink, and stainless fixtures. The large first floor laundry has new top of the line HE washer/dryer, utility sink, generous cabinets, and hanging bar. The first floor also has fresh interior paint in rich neutrals. Every aspect of this home is thoughtfully designed to accommodate the entire family, while offering both family and guests quiet spaces and privacy. The lakefront screened porch is ideal for enjoying morning coffee or a Clear Lake sunset. A bright and airy first floor den/office includes a striking bay window and double French glass doors. The cozy sunroom features a beautiful 2-way stone gas fireplace, leading into a spacious great room, open to both dining room and kitchen. Beautiful interior and exterior transom windows add light and sparkle to the main floor, which has hardwood floors and all new carpet. The second floor is uniquely designed as three full suites, each with a large full bath, walk-in closets, and all new wood flooring. The master suite features a window wall facing the lake with walk-out balcony, and walk-in closet. There is new porcelain tile in the master bath floor and tub surround, large double vanity, separate shower, and jetted tub. The home boasts many premium features, including Marvin Ultimate Series windows throughout, Closet Tamers in all closets and storage areas, Beam central vac, Versa-Lift dumb waiter system to the walk-in garage attic, Hardi-Plank siding, stone wainscot, bonus upstairs laundry hook-up, custom beadboard, and much more. The garage, driveway and adjacent grassy area combine to provide six parking spaces. The included 150' x 4' Hewitt Roll-A-Dock with 16' x 8' deck is waiting for your boats. This area of the lake is very quiet and an amazing place for walking and enjoying nature. Make this your new lakefront home today!

    This property is off market, which means it's not currently listed for sale or rent on Zillow. This may be different from what's available on other websites or public sources.
    Facts & features

    Interior

    Bedrooms & bathrooms
    • Bedrooms: 3
    • Bathrooms: 4
    • Full bathrooms: 3
    • 1/2 bathrooms: 1
    • Main level bathrooms: 1
    Heating
    • Forced air, Gas
    Cooling
    • Central
    Appliances
    • Included: Dishwasher, Dryer, Microwave, Range / Oven, Refrigerator, Washer
    • Laundry: Washer Hookup, Electric Dryer Hookup, Main Level
    Features
    • Kitchen Island, Central Vacuum, Great Room, Stone Counters, Entrance Foyer, Open Floorplan, Dumbwaiter, Tub/Shower Combination, 1st Bdrm En Suite, Ceiling-9+, Tub and Separate Shower, Twin Sink Vanity, Utility Sink, Custom Cabinetry
    • Flooring: Carpet, Hardwood
    • Windows: Window Treatment-Blinds
    • Basement: None
    • Attic: Pull Down Stairs, Storage, Walk-up
    • Has fireplace: Yes
    Interior area
    • Total interior livable area: 3,576 sqft
    • Finished area below ground: 0

    Property

    Parking
    • Parking features: Garage - Attached
    Features
    • On waterfront: Yes
    • Body of water: CLEAR LAKE
    Lot
    • Size: 0.26 Acres
    • Topography: Level
    Details
    • Additional structures: Workshop
    • Parcel number: 760117330210000002

    Construction

    Type & style
    • Home type: SingleFamily
    • Architectural style: Two Story, Traditional
    Materials
    • masonry
    • Foundation: Crawl/Raised
    • Roof: Asphalt
    Condition
    • Year built: 2000

    Utilities & green energy

    • Gas: Gas
    • Sewer: Public Sewer
    • Water: Well

    Community & HOA

    Community
    • Security: Smoke Detector(s)
    Location
    • Region: Fremont

    Financial & listing details

    • Price per square foot: $513/sqft
    • Tax assessed value: $1,387,100
    • Annual tax amount: $6,608

    Price history

    DateEventPrice
    3/20/2019Listing removed$874,900$245/sqft
    Source: Mike Thomas Associates, Inc. #201909051 Report a problem
    3/15/2019Listed for sale$874,900-2.8%$245/sqft
    Source: Mike Thomas Associates, Inc. #201909051 Report a problem
    1/7/2019Listing removed$899,900$252/sqft
    Source: Mike Thomas Associates, Inc. #201834840 Report a problem
    9/28/2018Price change$899,900-5.3%$252/sqft
    Source: Mike Thomas Associates, Inc. #201834840 Report a problem
    6/28/2018Price change$949,900-5%$266/sqft
    Source: CB Roth Wehrly Graber- Angola #201736184 Report a problem
    2/4/2018Price change$999,900-3.8%$280/sqft
    Source: CB Roth Wehrly Graber- Angola #201736184 Report a problem
    10/30/2017Price change$1,039,900-4.6%$291/sqft
    Source: CB Roth Wehrly Graber- Angola #201736184 Report a problem
    8/5/2017Listed for sale$1,089,900+220.6%$305/sqft
    Source: CB Roth Wehrly Graber- Angola #201736184 Report a problem
    4/26/1996Sold$340,000$95/sqft
    Source: Public Record Report a problem

    Public tax history

    YearProperty taxesTax assessment
    2025$6,608 +6.1%$1,387,100 +9.8%
    2024$6,225 +0.1%$1,262,900 +8.3%
    2023$6,221 +16.6%$1,166,600 +12.1%
    2022$5,335 -0.3%$1,040,300 +15.2%
    2021$5,353 -1.7%$903,100 +4.9%
    2020$5,448 -3.2%$860,700 -0.6%
    2019$5,628 -2.6%$866,000 +0.3%
    2018$5,777 +7.1%$863,400 -1.7%
    2017$5,396 +13.8%$878,500 +0.2%
    2016$4,740 +4.3%$877,000 -6.5%
    2014$4,544 -6.6%$938,000 -0.5%
    2013$4,863 -32.9%$942,600 +8.6%
    2012$7,248 -14.1%$868,100 -15.8%
    2011$8,442 +8.3%$1,031,000 -1.8%
    2010$7,796 -12.7%$1,049,500 -14.2%
    2009$8,927 -3.8%$1,223,500 +19.6%
    2007$9,280 +0.2%$1,022,900 +2.8%
    2006$9,263 $995,200
    Find assessor info on the county website

    Neighborhood: 46737

    Nearby schools

    GreatSchools rating
    Schools provided by the listing agent
    • Elementary: Fremont
    • Middle: Fremont
    • High: Fremont
    • District: Fremont Community

    Source: The MLS. This data may not be complete. We recommend contacting the local school district to confirm school assignments for this home.

    Get pre-qualified for a loan
    At Zillow Home Loans, we can pre-qualify you in as little as 5 minutes with no impact to your credit score.

    An equal housing lender. NMLS #10287.

    Sell for more on Zillow
    Get a Zillow Showcase℠ listing at no additional cost and you could sell for .
    $1,834,900
    2% more
    +$36,698
    With Zillow Showcase(estimated)
    $1,871,598
