Skip main navigation
Closed
  • $400,000

    254 W Crystal Ave, Lombard, IL 60148

    3beds
    1,033sqft
    Single Family Residence
    Built in 1952
    7,405 Square Feet Lot
    $441,100 Zestimate®
    $387/sqft
    $2,868 Estimated rent

    Home value

    $441,100

    $419,000 - $463,000

    $2,868/mo

    Zestimate® history
    Loading
    Loading...

    Owner options

    List your home for rent

    $2,868/mo

    Rent Zestimate®

    Find your next renter with Zillow Rental Manager. Plus, with online applications, you can quickly screen prospective tenants – for free.

    Learn more

    $2,868/mo

    Rent Zestimate®

    Refinance and save

    $2,804/mo

    Est. payment

    Refinancing to a lower rate could help reduce your monthly payments and save thousands over the life of the loan.

    See today's rates

    $2,804/mo

    Est. payment

    Explore your selling options

    Work with a Zillow partner agent

    Leverage their expertise and Zillow's premium Showcase listings to get your home seen by more buyers.

    Get started

    List with your own agent

    Get your home in front of millions of buyers by listing it on Zillow.

    Learn how to do it

    Sell it yourself

    Take full control of how buyers see your home on Zillow by listing For Sale by Owner (FSBO).

    List your home

    What's special

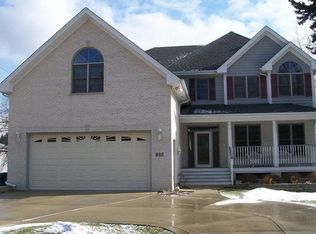
    Multiple offers received. Asking for highest and best by September 1st at 7:00 PM. Beautiful and extremely well maintained brick/Hardie Board home with an excellent location and so charming! Walk into the warm living room and the flow continues past the dining area into the kitchen. The gorgeous kitchen highlights are custom 42" cabinets, stainless steel appliances, granite countertops, subway tile backsplash, breakfast bar and reverse osmosis system. First floor has waterproof hardwood laminate flooring throughout. Second floor has two bedrooms and a beautiful full bath recently remodeled. Third floor features a spacious master bedroom with an abundance of deep closet space and an attic that is carpeted for extra storage with secure safe. Lower level has a family room with english windows and a gas fireplace for those chilly evenings, fully remodeled full bath with shower, laundry room, crawl space and walk out stairs to the patio. Step out into your own oasis on the concrete patio redone in 2019 that leads out into the private, newer fenced in yard. An awesome, heated detached four car (tandem) garage measuring 21 X 30 featuring cabinets and epoxy flooring, which can be used as additional family space or gaming area. Garage also has it's own circuit breaker box and gas grill hook up. Newer garage door openers that are wifi and have alerts. Washer and dryer new in 2022. Close to grade school, park, pond and expressway.

    Zillow last checked:

    Listing updated:

    Listing courtesy of:

    Susan Houlihan 630-445-9013,

    Platinum Partners Realtors

    Bought with:

    Janice Junk

    Keller Williams Experience

    Source: MRED as distributed by MLS GRID,MLS#: 12146767MLS Logo

    Facts & features

    Interior

    Bedrooms & bathrooms
    • Bedrooms: 3
    • Bathrooms: 2
    • Full bathrooms: 2
    Primary bedroom
    • Features: Flooring (Carpet), Window Treatments (Blinds)
    • Level: Third
    • Area: 315 Square Feet
    • Dimensions: 21X15
    Bedroom 2
    • Features: Flooring (Carpet), Window Treatments (Blinds)
    • Level: Second
    • Area: 143 Square Feet
    • Dimensions: 13X11
    Bedroom 3
    • Features: Flooring (Carpet), Window Treatments (Blinds)
    • Level: Second
    • Area: 108 Square Feet
    • Dimensions: 12X9
    Other
    • Features: Flooring (Carpet)
    • Level: Attic
    • Area: 143 Square Feet
    • Dimensions: 13X11
    Family room
    • Features: Flooring (Ceramic Tile), Window Treatments (Blinds)
    • Level: Lower
    • Area: 204 Square Feet
    • Dimensions: 17X12
    Kitchen
    • Features: Kitchen (Eating Area-Breakfast Bar, Island), Flooring (Wood Laminate), Window Treatments (Blinds)
    • Level: Main
    • Area: 156 Square Feet
    • Dimensions: 13X12
    Laundry
    • Features: Flooring (Ceramic Tile)
    • Level: Lower
    • Area: 135 Square Feet
    • Dimensions: 9X15
    Living room
    • Features: Flooring (Wood Laminate), Window Treatments (Blinds)
    • Level: Main
    • Area: 225 Square Feet
    • Dimensions: 15X15
    Heating
    • Natural Gas, Forced Air
    Cooling
    • Central Air
    Appliances
    • Included: Range, Microwave, Dishwasher, Refrigerator, Washer, Dryer, Disposal, Stainless Steel Appliance(s), Water Purifier Owned
    Features
    • Flooring: Laminate
    • Basement: Finished,Crawl Space,Exterior Entry,Partial,Daylight
    • Attic: Unfinished
    • Number of fireplaces: 1
    • Fireplace features: Gas Log, Gas Starter, Family Room
    Interior area
    • Total structure area: 413
    • Total interior livable area: 1,033 sqft
    • Finished area below ground: 413

    Property

    Parking
    • Total spaces: 4
    • Parking features: Concrete, Garage Door Opener, Heated Garage, Tandem, On Site, Garage Owned, Detached, Garage
    • Garage spaces: 4
    • Has uncovered spaces: Yes
    Accessibility
    • Accessibility features: No Disability Access
    Features
    • Levels: Tri-Level
    • Patio & porch: Patio
    • Fencing: Fenced
    Lot
    • Size: 7,405 sqft
    • Features: Corner Lot
    Details
    • Parcel number: 0606216027
    • Special conditions: None
    • Other equipment: Ceiling Fan(s), Sump Pump

    Construction

    Type & style
    • Home type: SingleFamily
    • Property subtype: Single Family Residence
    Materials
    • Brick, Other
    • Foundation: Concrete Perimeter
    • Roof: Asphalt
    Condition
    • New construction: No
    • Year built: 1952

    Utilities & green energy

    • Electric: Circuit Breakers
    • Sewer: Public Sewer
    • Water: Lake Michigan

    Community & neighborhood

    Security
    • Security features: Carbon Monoxide Detector(s)
    Community
    • Community features: Park, Lake, Curbs, Sidewalks, Street Lights, Street Paved
    Location
    • Region: Lombard

    HOA & financial

    HOA
    • Services included: None

    Other

    Other facts
    • Listing terms: Conventional
    • Ownership: Fee Simple

    Price history

    DateEventPrice
    9/26/2024Sold$400,000+3.9%$387/sqft
    Source: MRED as distributed by MLS GRID #12146767 Report a problem
    9/2/2024Contingent$385,000$373/sqft
    Source: MRED as distributed by MLS GRID #12146767 Report a problem
    8/29/2024Listed for sale$385,000+60.4%$373/sqft
    Source: MRED as distributed by MLS GRID #12146767 Report a problem
    3/28/2017Sold$240,000+0.1%$232/sqft
    Source: MRED as distributed by MLS GRID #09351109 Report a problem
    2/20/2017Pending sale$239,800$232/sqft
    Source: Re/Max 1st #09351109 Report a problem
    2/15/2017Price change$239,800-3.1%$232/sqft
    Source: Re/Max 1st #09351109 Report a problem
    2/7/2017Price change$247,500-0.8%$240/sqft
    Source: Re/Max 1st #09351109 Report a problem
    1/31/2017Pending sale$249,500$242/sqft
    Source: Re/Max 1st #09351109 Report a problem
    1/28/2017Listed for sale$249,500$242/sqft
    Source: Re/Max 1st #09351109 Report a problem
    1/26/2017Pending sale$249,500$242/sqft
    Source: Re/Max 1st #09351109 Report a problem
    1/26/2017Listed for sale$249,500$242/sqft
    Source: Re/Max 1st #09351109 Report a problem
    12/21/2016Pending sale$249,500$242/sqft
    Source: Re/Max 1st #09351109 Report a problem
    11/24/2016Listed for sale$249,500$242/sqft
    Source: Re/Max 1st #09351109 Report a problem
    11/21/2016Pending sale$249,500$242/sqft
    Source: Re/Max 1st #09351109 Report a problem
    10/17/2016Price change$249,500-5.7%$242/sqft
    Source: Re/Max 1st #09351109 Report a problem
    9/24/2016Listed for sale$264,500+76.3%$256/sqft
    Source: Re/Max 1st #09351109 Report a problem
    10/25/1995Sold$150,000+160.9%$145/sqft
    Source: Public Record Report a problem
    12/1/1994Sold$57,500$56/sqft
    Source: Public Record Report a problem

    Public tax history

    YearProperty taxesTax assessment
    2024$7,819 +5.2%$108,637 +8.1%
    2023$7,435 +2.9%$100,460 +4%
    2022$7,228 +3.3%$96,580 +2.6%
    2021$7,000 +2.2%$94,170 +2.2%
    2020$6,852 +5.3%$92,100 +5.2%
    2019$6,507 +7.5%$87,560 +10.9%
    2018$6,053 -1%$78,930 +1.2%
    2017$6,116 +2.9%$78,010 +6.2%
    2016$5,945 +5.9%$73,490 +7.3%
    2015$5,611 -0.6%$68,460 +2.1%
    2014$5,647 +1.5%$67,030 -1.4%
    2013$5,562 +1.4%$67,970 -6.2%
    2012$5,484 +2.6%$72,430 -7.9%
    2011$5,344 +3.1%$78,650 -5.8%
    2010$5,182 +2.7%$83,450 -6.8%
    2009$5,048 +2.6%$89,540
    2008$4,921 +5.8%$89,540 +8.8%
    2007$4,650 +8.3%$82,300 +8.9%
    2006$4,292 +6.1%$75,570 +6.9%
    2005$4,047 -14.6%$70,690 -13.8%
    2004$4,740 +5.8%$81,960 +10.1%
    2003$4,479 +16.8%$74,440 +9.6%
    2002$3,836 +3%$67,940 +8.7%
    2001$3,723 +8.4%$62,480 +10.2%
    2000$3,436 $56,720

    Find assessor info on the county website

    Neighborhood: 60148

    Nearby schools

    GreatSchools rating
    Schools provided by the listing agent
    • Elementary: Park View Elementary School
    • Middle: Glenn Westlake Middle School
    • High: Glenbard East High School
    • District: 44

    Source: MRED as distributed by MLS GRID. This data may not be complete. We recommend contacting the local school district to confirm school assignments for this home.

    Get a cash offer in 3 minutes
    Find out how much your home could sell for in as little as 3 minutes with a no-obligation cash offer.
    Estimated market value
    $441,100
    Get a cash offer in 3 minutes
    Find out how much your home could sell for in as little as 3 minutes with a no-obligation cash offer.
    Estimated market value
    $441,100