Welcome to a home that truly has it all - comfort, quality, and care in every corner. From the moment you arrive, you'll notice the attention to detail with many recents upgrades in the last few years! The beautiful curb appeal grabs you and invites you in! Step inside and you'll find a warm and inviting interior that blends timeless upgrades with modern convenience. The kitchen is the heart of the home, featuring granite countertops, rich cabinetry, and high-end stainless steel appliances - KitchenAid stove, slim-line microwave, dishwasher, and Fisher & Paykel refrigerator. The living and dining areas are filled with natural light from Simonton double-hung windows and a Simonton patio door that leads out to your backyard retreat - complete with a resized deck with composite flooring, Arrowwood bushes, and a lovely patio space for relaxing or entertaining. The bathroom has been completely refreshed with a new vanity, lighting, plumbing, and classic subway tile surround, giving it a bright and spa-like feel. Throughout the home, new interior doors, closet doors with updated hardware, wood shelving, and stylish light fixtures reflect thoughtful updates and craftsmanship. Behind the scenes, this home has been meticulously maintained for peace of mind: newer roof, gutters, wide downspout, furnace and A/C (2019), Bradford White Defender water heater (2018), The garage has been upgraded with a complete new door system, track, springs, shaft, cables, and LiftMaster opener with keypad-plus epoxy flooring for a clean, polished look. Practical touches continue throughout: Speed Queen washer and dryer, Flotec sump pump, Perma-Seal crawl space repairs, new outdoor faucets with interior shut-offs. Don't forget the cozy fireplace now that the weather is changing! Every improvement was done with care and longevity in mind. Plus, this is a premium lot with amazing views and a private backyard that you will enjoy year after year! The list goes on and on, see it today! From top to bottom, this home has been updated, upgraded, and maintained with pride. Move in, unpack, and start enjoying the comfort and confidence of a home where all the work has already been done for you.
Closed
$262,000
254 W Fairfield Ct, Palatine, IL 60067
2beds
766sqft
Townhouse, Single Family Residence
Built in 1984
2,560 Square Feet Lot
$306,900 Zestimate®
$342/sqft
$1,684 Estimated rent
Home value
$306,900
$292,000 - $322,000
$1,684/mo
Zestimate® history
Owner options
List your home for rent
$1,684/mo
Rent Zestimate®
Find your next renter with Zillow Rental Manager. Plus, with online applications, you can quickly screen prospective tenants – for free.
$1,684/mo
Rent Zestimate®
Refinance and save
$2,010/mo
Est. payment
Refinancing to a lower rate could help reduce your monthly payments and save thousands over the life of the loan.
$2,010/mo
Est. payment
Explore your selling options
Work with a Zillow partner agent
Leverage their expertise and Zillow's premium Showcase listings to get your home seen by more buyers.
Get startedList with your own agent
Get your home in front of millions of buyers by listing it on Zillow.
Learn how to do itSell it yourself
Take full control of how buyers see your home on Zillow by listing For Sale by Owner (FSBO).
List your homeWhat's special
Cozy fireplaceStylish light fixturesBeautiful curb appealBackyard retreatPrivate backyardNatural lightRich cabinetry
Zillow last checked:
Listing updated:
Listed by:
Karen Czarny clientcare@starckre.com,
Berkshire Hathaway HomeServices Starck Real Estate
Bought with:
Heather Rasek
RE/MAX Suburban
Source: MRED as distributed by MLS GRID,MLS#: 12493629
Facts & features
Interior
Bedrooms & bathrooms
- Bedrooms: 2
- Bathrooms: 1
- Full bathrooms: 1
Rooms
- Room types: No additional rooms
Primary bedroom
- Features: Flooring (Hardwood), Window Treatments (Blinds)
- Level: Main
- Area: 132 Square Feet
- Dimensions: 12X11
Bedroom 2
- Features: Flooring (Hardwood), Window Treatments (Blinds)
- Level: Main
- Area: 110 Square Feet
- Dimensions: 11X10
Dining room
- Features: Flooring (Hardwood), Window Treatments (Curtains/Drapes)
- Level: Main
- Area: 72 Square Feet
- Dimensions: 9X8
Kitchen
- Features: Flooring (Hardwood)
- Level: Main
- Area: 72 Square Feet
- Dimensions: 9X8
Living room
- Features: Flooring (Hardwood), Window Treatments (Blinds)
- Level: Main
- Area: 209 Square Feet
- Dimensions: 19X11
Heating
- Natural Gas
Cooling
- Central Air
Appliances
- Included: Stainless Steel Appliance(s)
Features
- Granite Counters
- Flooring: Wood
- Basement: Crawl Space
- Number of fireplaces: 1
- Fireplace features: Gas Starter, Living Room
Interior area
- Total structure area: 0
- Total interior livable area: 766 sqft
Property
Parking
- Total spaces: 1
- Parking features: Asphalt, Garage Door Opener, Yes, Attached, Garage
- Attached garage spaces: 1
- Has uncovered spaces: Yes
Accessibility
- Accessibility features: No Disability Access
Lot
- Size: 2,560 Square Feet
Details
- Parcel number: 02102170100000
- Special conditions: None
Construction
Type & style
- Home type: Townhouse
- Property subtype: Townhouse, Single Family Residence
Materials
- Aluminum Siding
Condition
- New construction: No
- Year built: 1984
Details
- Builder model: Brandon
Utilities & green energy
- Sewer: Public Sewer
- Water: Public
Community & HOA
Community
- Subdivision: Cherrybrook Village
HOA
- Has HOA: Yes
- Services included: Insurance, Lawn Care
- HOA fee: $137 monthly
Location
- Region: Palatine
Financial & listing details
- Price per square foot: $342/sqft
- Tax assessed value: $180,000
- Annual tax amount: $3,562
- Date on market: 10/11/2025
- Listing terms: Conventional
- Ownership: Fee Simple w/ HO Assn.
Price history
| Date | Event | Price |
|---|---|---|
| 11/21/2025 | Sold | $262,000-2.6%$342/sqft |
Source:  MRED as distributed by MLS GRID #12493629 Report a problem MRED as distributed by MLS GRID #12493629 Report a problem | ||
| 10/15/2025 | Contingent | $269,000$351/sqft |
Source: MRED as distributed by MLS GRID #12493629 Report a problem | ||
| 10/11/2025 | Listed for sale | $269,000+133.9%$351/sqft |
Source: MRED as distributed by MLS GRID #12493629 Report a problem | ||
| 4/24/1995 | Sold | $115,000+56.8%$150/sqft |
Source: Public Record Report a problem | ||
| 4/4/1994 | Sold | $73,333$96/sqft |
Source: Public Record Report a problem | ||
Public tax history
| Year | Property taxes | Tax assessment |
|---|---|---|
| 2024 | -- | $18,000 0% |
| 2023 | $3,562 +5% | $18,001 |
| 2022 | $3,392 +11.1% | $18,001 +16.9% |
| 2021 | $3,053 -2.7% | $15,396 |
| 2020 | $3,139 -0.8% | $15,396 -10.5% |
| 2019 | $3,163 +1.3% | $17,203 +1.7% |
| 2018 | $3,123 -24.4% | $16,921 |
| 2017 | $4,130 +1% | $16,921 |
| 2016 | $4,090 +2.5% | $16,921 +8.4% |
| 2015 | $3,991 +0.8% | $15,614 |
| 2014 | $3,960 +3.1% | $15,614 |
| 2013 | $3,840 +22.1% | $15,614 +9.7% |
| 2012 | $3,146 +0.5% | $14,230 |
| 2011 | $3,130 -0.3% | $14,230 |
| 2010 | $3,140 +16.2% | $14,230 -15.5% |
| 2009 | $2,702 +4.9% | $16,838 -5% |
| 2008 | $2,577 +4.2% | $17,724 |
| 2007 | $2,472 -5.3% | $17,724 +5.6% |
| 2006 | $2,611 +6.8% | $16,780 |
| 2005 | $2,445 +4.7% | $16,780 |
| 2004 | $2,336 -1.4% | $16,780 +33.8% |
| 2003 | $2,369 +3.2% | $12,538 |
| 2002 | $2,294 +10.3% | $12,538 |
| 2001 | $2,080 +1.5% | $12,538 +11.9% |
| 2000 | $2,050 +2.2% | $11,200 |
| 1999 | $2,006 | $11,200 |
Find assessor info on the county website
Neighborhood: 60067
Nearby homes
- $280,6002 bd1 ba1k sqft250 W Fairfield Ct, Palatine, IL 60067Off Market
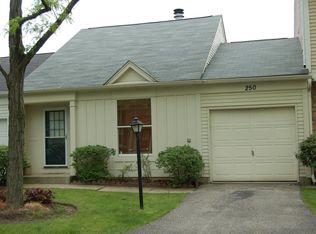
- $322,2003 bd1 ba1.3k sqft246 W Fairfield Ct, Palatine, IL 60067Off Market
- $289,5002 bd1 ba1k sqft242 W Fairfield Ct, Palatine, IL 60067Off Market
- $318,0002 bd2 ba1.1k sqft253 W Fairfield Ct, Palatine, IL 60067Off Market
- $263,2002 bd1 ba766 sqft257 W Fairfield Ct, Palatine, IL 60067Off Market
- $283,8002 bd1 ba1k sqft249 W Fairfield Ct, Palatine, IL 60067Off Market
- $339,8003 bd1 ba1.3k sqft245 W Fairfield Ct, Palatine, IL 60067Off Market
- $324,0003 bd1 ba1.3k sqft234 W Fairfield Ct, Palatine, IL 60067Off Market
Nearby schools
GreatSchools rating
- 5/10Gray M Sanborn Elementary SchoolGrades: PK-5Distance: 1.8 mi
- 5/10Walter R Sundling Jr High SchoolGrades: 6-8Distance: 0.5 mi
- 8/10Palatine High SchoolGrades: 9-12Distance: 1.5 mi
Schools provided by the listing agent
- Elementary: Gray M Sanborn Elementary School
- Middle: Walter R Sundling Middle School
- High: Palatine High School
- District: 15
Source: MRED as distributed by MLS GRID. This data may not be complete. We recommend contacting the local school district to confirm school assignments for this home.
Get a cash offer in 3 minutes
Find out how much your home could sell for in as little as 3 minutes with a no-obligation cash offer.
Estimated market value
$306,900
Get a cash offer in 3 minutes
Find out how much your home could sell for in as little as 3 minutes with a no-obligation cash offer.
Estimated market value
$306,900
- Illinois
- Cook County
- Palatine
- 60067
- 254 W Fairfield Ct
Nearby cities
Nearby zip codes
Other Palatine Topics
