Welcome to easy lakefront living at Lake Mohawk! This beautifully maintained home sits on a rare flat lot all the way to the water—a true gem for effortless access and everyday comfort. A newer garage door welcomes you home, while vaulted ceilings in the main living area create an airy, open feel perfect for relaxing or entertaining.
Enjoy the lake year-round from not one, but two enclosed sunrooms—on both the main and lower levels—each heated and cooled for all-season enjoyment. The updated kitchen shines with granite countertops, newer refrigerator and dishwasher, and flows seamlessly into the living space.
The main floor offers two spacious bedrooms, including one with serene lake views. Updated bathrooms feature granite finishes, while the lower level impresses with a newer shower and indulgent jacuzzi tub. Downstairs, you’ll also find a warm and inviting living area with a wood-burning fireplace, plus a stunning primary ensuite with lake views, a large walk-in closet, and walk-out access to the sunroom and patio.
Additional highlights include a new hot water tank, a utility room with sink and ample storage, and newer washer and dryer that convey. Step outside to your dock—included and able to accommodate up to three boats—located in a quiet bay known for excellent fishing.
As part of the Lake Mohawk community, enjoy amenities such as unlimited horsepower boating, fishing, swimming beaches, clubhouse, tennis and pickleball courts, playgrounds, and year-round social events. This is a comfortable, move-in-ready lakefront retreat where memories are made—whether full-time living or the perfect weekend escape.
Closed
$730,000
254 W Mohawk Dr, Malvern, OH 44644
3beds
2,032sqft
Single Family Residence
Built in 1979
0.51 Acres Lot
$740,300 Zestimate®
$359/sqft
$1,575 Estimated rent
Home value
$740,300
Estimated sales range
Not available
$1,575/mo
Zestimate® history
Owner options
List your home for rent
$1,575/mo
Rent Zestimate®
Find your next renter with Zillow Rental Manager. Plus, with online applications, you can quickly screen prospective tenants – for free.
$1,575/mo
Rent Zestimate®
Refinance and save
$5,056/mo
Est. payment
Refinancing to a lower rate could help reduce your monthly payments and save thousands over the life of the loan.
$5,056/mo
Est. payment
Explore your selling options
Work with a Zillow partner agent
Leverage their expertise and Zillow's premium Showcase listings to get your home seen by more buyers.
Get startedList with your own agent
Get your home in front of millions of buyers by listing it on Zillow.
Learn how to do itSell it yourself
Take full control of how buyers see your home on Zillow by listing For Sale by Owner (FSBO).
List your homeWhat's special
Two spacious bedroomsNewer garage doorLarge walk-in closetNewer refrigerator and dishwasher
Zillow last checked:
Listing updated:
Listed by:
Robyn R Clark 330-412-0220 robyn@lakemohawk.com,
Cutler Real Estate,
Melanie Kidder 330-612-8142,
Cutler Real Estate
Bought with:
Bethanie J Peters, 2015004774
Keller Williams Legacy Group Realty
Source: MLS Now,MLS#: 5190384 Originating MLS: Stark Trumbull Area REALTORS
Originating MLS: Stark Trumbull Area REALTORSFacts & features
Interior
Bedrooms & bathrooms
- Bedrooms: 3
- Bathrooms: 2
- Full bathrooms: 2
- Main level bathrooms: 1
- Main level bedrooms: 2
Primary bedroom
- Level: Lower
- Dimensions: 18.00 x 13.00
Bedroom
- Level: First
- Dimensions: 12.00 x 10.00
Bedroom
- Level: First
- Dimensions: 13.00 x 11.00
Dining room
- Level: First
- Dimensions: 14.00 x 11.00
Family room
- Features: Fireplace
- Level: Lower
- Dimensions: 28.00 x 14.00
Kitchen
- Description: Flooring: Luxury Vinyl Tile
- Level: First
- Dimensions: 14.00 x 12.00
Living room
- Level: First
- Dimensions: 18.00 x 15.00
Other
- Level: First
- Dimensions: 23.00 x 10.00
Heating
- Forced Air, Gas, Heat Pump
Cooling
- Central Air
Appliances
- Included: Dishwasher, Microwave, Range, Refrigerator
Features
- Cathedral Ceiling(s), Granite Counters, Primary Downstairs, Open Floorplan
- Basement: Full,Finished,Walk-Out Access
- Number of fireplaces: 1
- Fireplace features: Wood Burning
Interior area
- Total structure area: 2,032
- Total interior livable area: 2,032 sqft
- Finished area above ground: 2,032
Property
Parking
- Total spaces: 2
- Parking features: Attached, Garage, Garage Door Opener, Paved
- Attached garage spaces: 2
Accessibility
- Accessibility features: None
Features
- Levels: Two,One
- Stories: 1
- Patio & porch: Patio
- Has view: Yes
- View description: Lake, Water
- Has water view: Yes
- Water view: Lake,Water
- Waterfront features: Beach Front, Lake Front, Lake Privileges, Waterfront
- Frontage type: Lakefront
Lot
- Size: 0.51 Acres
- Dimensions: 76 x 295
- Features: Beach Front, Lake Front, Waterfront
Details
- Parcel number: 030000332000
Construction
Type & style
- Home type: SingleFamily
- Architectural style: Ranch
- Property subtype: Single Family Residence
Materials
- Vinyl Siding
- Roof: Asphalt,Fiberglass
Condition
- Year built: 1979
Utilities & green energy
- Sewer: Public Sewer
- Water: Public
Community & HOA
Community
- Features: Clubhouse, Fishing, Golf, Gated, Lake, Playground, Tennis Court(s)
- Subdivision: Lake Mohawk
HOA
- Has HOA: Yes
- Services included: Common Area Maintenance, Recreation Facilities, Reserve Fund, Security
- HOA fee: $1,380 annually
- HOA name: Lake Mohawk Poa
Location
- Region: Malvern
Financial & listing details
- Price per square foot: $359/sqft
- Annual tax amount: $6,971
- Date on market: 3/3/2026
- Cumulative days on market: 48 days
Price history
| Date | Event | Price |
|---|---|---|
| 4/20/2026 | Sold | $730,000-2.7%$359/sqft |
Source:  MLS Now #5190384 Report a problem MLS Now #5190384 Report a problem | ||
| 3/11/2026 | Pending sale | $749,900$369/sqft |
Source:  Cutler Real Estate #5190384 Report a problem Cutler Real Estate #5190384 Report a problem | ||
| 3/11/2026 | Contingent | $749,900$369/sqft |
Source: MLS Now #5190384 Report a problem | ||
| 3/3/2026 | Listed for sale | $749,900+137.3%$369/sqft |
Source: MLS Now #5190384 Report a problem | ||
| 7/12/2012 | Sold | $316,000$156/sqft |
Source: MLS Now #3313195 Report a problem | ||
Public tax history
Tax history is unavailable.
Neighborhood: 44644
Nearby homes
- $766,5004 bd2 ba2k sqft258 W Mohawk Dr LOT 1283, Malvern, OH 44644Off Market
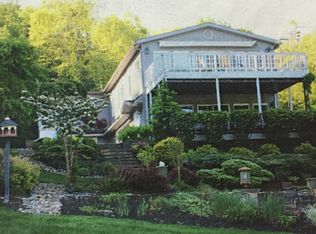
- $616,8003 bd2 ba1.6k sqft252 W Mohawk Dr, Malvern, OH 44644Off Market
- $1,149,9004 bd4 ba3.1k sqft260 W Mohawk Dr LOT 1284, Malvern, OH 44644Sold

- $1,149,9005 bd4 ba-- sqft260 W Mohawk Dr, Malvern, OH 44644Sold

- $1,041,8004 bd3 ba3.2k sqft250 W Mohawk Dr LOT 1280, Malvern, OH 44644Off Market
- $719,6002 bd2 ba1.4k sqft264 W Mohawk Dr LOT 1285, Malvern, OH 44644Off Market
- $611,4004 bd2 ba2.8k sqft264 W Mohawk Dr, Malvern, OH 44644Off Market
- $729,2004 bd1 ba2.8k sqft246 W Mohawk Dr, Malvern, OH 44644Off Market
Nearby schools
GreatSchools rating
- 5/10Malvern Elementary SchoolGrades: K-5Distance: 2.5 mi
- 5/10Malvern Middle SchoolGrades: 6-8Distance: 2.5 mi
- 5/10Malvern High SchoolGrades: 9-12Distance: 2.5 mi
Schools provided by the listing agent
- District: Brown LSD - 1001
Source: MLS Now. This data may not be complete. We recommend contacting the local school district to confirm school assignments for this home.
Get a cash offer in 3 minutes
Find out how much your home could sell for in as little as 3 minutes with a no-obligation cash offer.
Estimated market value
$740,300
Get a cash offer in 3 minutes
Find out how much your home could sell for in as little as 3 minutes with a no-obligation cash offer.
Estimated market value
$740,300
- Ohio
- Carroll County
- Malvern
- 44644
- 254 W Mohawk Dr
Nearby cities
Nearby zip codes
Other Malvern Topics
