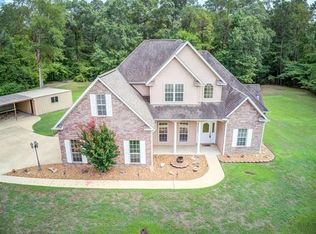
Nestled on a sprawling 2.29-acre parcel, this charming home offers the perfect blend of tranquility & convenience. Surrounded by lush trees, the property provides a private oasis, ideal for those seeking refuge from the hustle and bustle of everyday life. The residence boasts 4 bedrooms & 2 baths, offering ample space for comfortable living. Step inside to discover a thoughtfully designed interior. The well-appointed kitchen beckons with its modern amenities and generous storage. Outside, the vast grounds present endless possibilities for outdoor enjoyment, from leisurely strolls among the trees to entertaining guests on the spacious deck. With its idyllic setting & timeless appeal, this home shows off the serene country living while still being within easy reach of urban amenities. Pole Barn, Shed. 3 separate areas. Come experience this hidden gem for yourself! Please do not touch the old dog in the side yard. He is blind. Do not go in the side yard. It is visible from all areas.
Sold
Price Unknown
254 Whisper Ln, Lufkin, TX 75904
4beds
2,638sqft
Single Family Residence
Built in 1982
2.29 Acres Lot
$376,700 Zestimate®
$--/sqft
$2,179 Estimated rent
Home value
$376,700
$358,000 - $399,000
$2,179/mo
Zestimate® history
Owner options
List your home for rent
$2,179/mo
Rent Zestimate®
Find your next renter with Zillow Rental Manager. Plus, with online applications, you can quickly screen prospective tenants – for free.
$2,179/mo
Rent Zestimate®
Refinance and save
Refinancing to a lower rate could help reduce your monthly payments and save thousands over the life of the loan.
Explore your selling options
Work with a Zillow partner agent
Leverage their expertise and Zillow's premium Showcase listings to get your home seen by more buyers.
Get startedList with your own agent
Get your home in front of millions of buyers by listing it on Zillow.
Learn how to do itSell it yourself
Take full control of how buyers see your home on Zillow by listing For Sale by Owner (FSBO).
List your homeWhat's special
Zillow last checked:
Listing updated:
Listed by:
Cindy Pierce 0298618 936-414-2174,
Gann Medford Real Estate Inc. 936-414-2174
Bought with:
Non-Mls Member
NON MLS
Source: NTREIS,MLS#: 20603902
Facts & features
Interior
Bedrooms & bathrooms
- Bedrooms: 4
- Bathrooms: 2
- Full bathrooms: 2
Primary bedroom
- Features: Dual Sinks, En Suite Bathroom
- Level: First
- Dimensions: 22 x 11
Bedroom
- Level: First
- Dimensions: 14 x 11
Bedroom
- Level: First
- Dimensions: 13 x 12
Bedroom
- Level: Second
- Dimensions: 19 x 15
Dining room
- Level: First
- Dimensions: 13 x 11
Living room
- Features: Fireplace
- Level: First
- Dimensions: 31 x 20
Office
- Level: Second
- Dimensions: 12 x 28
Heating
- Central, Electric
Cooling
- Central Air, Ceiling Fan(s), Electric
Appliances
- Included: Dishwasher, Electric Oven, Electric Range
- Laundry: Laundry in Utility Room
Features
- Cathedral Ceiling(s), Eat-in Kitchen, Cable TV, Walk-In Closet(s)
- Flooring: Carpet, Ceramic Tile, Wood
- Has basement: No
- Number of fireplaces: 1
- Fireplace features: Wood Burning
Interior area
- Total interior livable area: 2,638 sqft
Property
Parking
- Total spaces: 2
- Parking features: Attached Carport
- Has garage: Yes
- Carport spaces: 2
Features
- Levels: Two
- Stories: 2
- Patio & porch: Covered, Deck, Front Porch
- Pool features: None
- Fencing: Back Yard
Lot
- Size: 2.29 Acres
- Features: Acreage
Details
- Additional structures: Shed(s)
- Parcel number: 000000023875
Construction
Type & style
- Home type: SingleFamily
- Architectural style: Traditional,Detached
- Property subtype: Single Family Residence
- Attached to another structure: Yes
Materials
- Brick
- Foundation: Slab
- Roof: Composition
Condition
- Year built: 1982
Utilities & green energy
- Sewer: Aerobic Septic
- Water: Public
- Utilities for property: Septic Available, Water Available, Cable Available
Community & HOA
Community
- Subdivision: None
HOA
- Has HOA: No
Location
- Region: Lufkin
Financial & listing details
- Tax assessed value: $366,920
- Annual tax amount: $4,024
- Date on market: 5/1/2024
- Cumulative days on market: 19 days
Price history
| Date | Event | Price |
|---|---|---|
| 6/27/2024 | Sold | -- |
Source: NTREIS #20603902 Report a problem | ||
| 5/20/2024 | Pending sale | $334,000$127/sqft |
Source:  LAR #72927 Report a problem LAR #72927 Report a problem | ||
| 4/29/2024 | Listed for sale | $334,000$127/sqft |
Source: LAR #72927 Report a problem | ||
| 6/11/1993 | Sold | -- |
Source: Agent Provided Report a problem | ||
Public tax history
| Year | Property taxes | Tax assessment |
|---|---|---|
| 2025 | $5,336 +259.5% | $366,920 +25.1% |
| 2024 | $1,484 -34.1% | $293,220 +7.5% |
| 2023 | $2,253 -17% | $272,656 +10% |
| 2022 | $2,715 +1.2% | $247,869 +10% |
| 2021 | $2,681 +0.8% | $225,335 +10% |
| 2020 | $2,660 +0.4% | $204,850 +3% |
| 2019 | $2,650 +2649939.8% | $198,870 +3% |
| 2018 | $0 | $193,120 +6.7% |
| 2017 | $2,994 | $180,910 -7.7% |
| 2016 | $2,994 | $196,000 |
| 2015 | $2,994 | $196,000 +12.2% |
| 2014 | $2,994 | $174,700 -2.3% |
| 2013 | -- | $178,810 +5.3% |
| 2012 | -- | $169,800 +0.9% |
| 2011 | -- | $168,240 -1.2% |
| 2010 | -- | $170,249 +11.3% |
| 2009 | -- | $152,896 -0.5% |
| 2008 | -- | $153,590 +2.3% |
| 2007 | -- | $150,120 +2.3% |
| 2006 | $2,833 +7.1% | $146,750 +4.3% |
| 2005 | $2,645 | $140,670 +1.5% |
| 2004 | -- | $138,650 +5.9% |
| 2003 | -- | $130,880 |
Find assessor info on the county website
Neighborhood: 75904
Nearby homes
- $263,300-- bd8 ba2.2k sqft240 Whisper Ln, Lufkin, TX 75904Off Market
- $--4 bd3 ba2.5k sqft500 Canyon Creek Rd, Lufkin, TX 75904Sold
- $390,3004 bd3 ba2.2k sqft552 Canyon Creek Rd, Lufkin, TX 75904Off Market
- $373,4503 bd3 ba2.1k sqft452 Canyon Creek Rd, Lufkin, TX 75904Off Market

- $311,400-- bd10 ba2k sqft253 Whisper Ln, Lufkin, TX 75904Off Market
- $---- bd7 ba2.3k sqft202 Whisper Ln, Lufkin, TX 75904Sold
- $314,100-- bd10 ba2k sqft221 Whisper Ln, Lufkin, TX 75904Off Market
- $400,900-- bd11 ba2.2k sqft773 Zed Creek Rd, Lufkin, TX 75904Off Market
Nearby schools
GreatSchools rating
- NAW F Peavy Primary SchoolGrades: PK-2Distance: 2.8 mi
- 9/10Hudson Middle SchoolGrades: 6-8Distance: 2.5 mi
- 7/10Hudson High SchoolGrades: 9-12Distance: 2.5 mi
Schools provided by the listing agent
- Elementary: Bonner
- Middle: Hudson
- High: Hudson
- District: Hudson ISD
Source: NTREIS. This data may not be complete. We recommend contacting the local school district to confirm school assignments for this home.
- Texas
- Angelina County
- Lufkin
- 75904
- 254 Whisper Ln
Nearby cities
Nearby neighborhoods
Nearby zip codes
Other Lufkin Topics
