Welcome home to a perfect blend of space, serenity, and style. This exceptional property offers 5 private acres of rolling land, partially fenced and backing to mature woods, creating your own personal retreat just minutes from historic downtown Winchester, Valley Health Medical Center, local wineries, and commuter routes. Step inside to a bright and welcoming open floor plan, where gatherings come naturally. The heart of the home is a huge gourmet kitchen, featuring gleaming quartz countertops and seamless flow into a cheerful sunroom and a sprawling composite deck—ideal for everyday living and entertaining. The main level is thoughtfully designed for comfort and convenience, featuring a cozy family room with a coffered ceiling and a striking stone fireplace, a private office/den, and a main-floor bedroom with its own ensuite bath—perfect for guests or multi-generational living. Upstairs, escape to your spacious primary suite, a true sanctuary featuring a spa-like bathroom with a freestanding tub, a separate shower, dual vanities, and an impressively massive walk-in closet. Two additional bedrooms enjoy the privacy of their own ensuites—one includes a flexible bonus space for an office, nursery, or sitting area. A fourth bedroom and a hall bath complete this level. The finished lower level is your entertainment haven, complete with a large, versatile room ready to become your home gym, rec room, theater, or more—the possibilities are endless. A full bath and ample storage complete this flexible space. Don’t miss your opportunity to make this peaceful, well-appointed property your new home. Schedule your private Tour today!
Sold for $890,000
$890,000
254 Whistlewood Ln, Winchester, VA 22601
5beds
4,301sqft
Single Family Residence
Built in 2023
5 Acres Lot
$903,900 Zestimate®
$207/sqft
$4,503 Estimated rent
Home value
$903,900
$814,000 - $1.00M
$4,503/mo
Zestimate® history
Owner options
List your home for rent
$4,503/mo
Rent Zestimate®
Find your next renter with Zillow Rental Manager. Plus, with online applications, you can quickly screen prospective tenants – for free.
$4,503/mo
Rent Zestimate®
Refinance and save
$5,093/mo
Est. payment
Refinancing to a lower rate could help reduce your monthly payments and save thousands over the life of the loan.
$5,093/mo
Est. payment
Explore your selling options
Work with a Zillow partner agent
Leverage their expertise and Zillow's premium Showcase listings to get your home seen by more buyers.
Get startedList with your own agent
Get your home in front of millions of buyers by listing it on Zillow.
Learn how to do itSell it yourself
Take full control of how buyers see your home on Zillow by listing For Sale by Owner (FSBO).
List your homeWhat's special
Zillow last checked:
Listing updated:
Listed by:
Leslie Webb 540-303-3176,
Long & Foster Real Estate, Inc.
Bought with:
Trey Simpson, 0225206939
River Fox Realty, LLC
Source: Bright MLS,MLS#: VAFV2038840
Facts & features
Interior
Bedrooms & bathrooms
- Bedrooms: 5
- Bathrooms: 7
- Full bathrooms: 6
- 1/2 bathrooms: 1
- Main level bathrooms: 2
- Main level bedrooms: 1
Rooms
- Room types: Dining Room, Bedroom 2, Bedroom 3, Bedroom 4, Bedroom 5, Kitchen, Family Room, Foyer, Bedroom 1, Sun/Florida Room, Exercise Room, Laundry, Bathroom 1, Bathroom 2, Bathroom 3, Full Bath
Bedroom 1
- Level: Upper
Bedroom 2
- Level: Upper
Bedroom 3
- Level: Upper
Bedroom 4
- Level: Upper
Bedroom 5
- Level: Main
Bathroom 1
- Level: Upper
Bathroom 2
- Level: Upper
Bathroom 3
- Level: Upper
Dining room
- Level: Main
Exercise room
- Level: Lower
Family room
- Level: Main
Family room
- Level: Lower
Foyer
- Level: Main
Other
- Level: Main
Other
- Level: Lower
Kitchen
- Level: Main
Laundry
- Level: Upper
Other
- Level: Main
Heating
- Forced Air, Programmable Thermostat, Propane
Cooling
- Central Air, Programmable Thermostat, Electric
Appliances
- Included: Microwave, Dishwasher, Energy Efficient Appliances, Exhaust Fan, Self Cleaning Oven, Oven/Range - Gas, Range Hood, Refrigerator, Stainless Steel Appliance(s), Water Heater, Electric Water Heater
- Laundry: Upper Level, Laundry Room
Features
- Attic, Entry Level Bedroom, Family Room Off Kitchen, Open Floorplan, Floor Plan - Traditional, Eat-in Kitchen, Kitchen Island, Pantry, Soaking Tub, Bathroom - Stall Shower, Bathroom - Tub Shower, Upgraded Countertops, 2 Story Ceilings, 9'+ Ceilings, Dry Wall
- Flooring: Ceramic Tile, Hardwood, Luxury Vinyl, Carpet
- Doors: Insulated, Sliding Glass
- Windows: Double Pane Windows, Energy Efficient, Screens
- Basement: Partial,Drainage System,Heated,Improved,Interior Entry,Exterior Entry,Partially Finished,Concrete,Rear Entrance,Sump Pump,Walk-Out Access,Water Proofing System,Windows
- Number of fireplaces: 1
- Fireplace features: Gas/Propane, Mantel(s)
Interior area
- Total structure area: 4,301
- Total interior livable area: 4,301 sqft
- Finished area above ground: 3,328
- Finished area below ground: 973
Property
Parking
- Total spaces: 3
- Parking features: Garage Faces Side, Built In, Garage Door Opener, Inside Entrance, Asphalt, Attached, Driveway
- Attached garage spaces: 3
- Has uncovered spaces: Yes
Accessibility
- Accessibility features: None
Features
- Levels: Three
- Stories: 3
- Patio & porch: Deck
- Pool features: None
- Fencing: Wood,Partial
- Has view: Yes
- View description: Mountain(s)
Lot
- Size: 5 Acres
- Features: Backs to Trees, Front Yard, Wooded
Details
- Additional structures: Above Grade, Below Grade
- Parcel number: 60 A 70C
- Zoning: RA
- Special conditions: Standard
Construction
Type & style
- Home type: SingleFamily
- Architectural style: Colonial,Traditional,Craftsman
- Property subtype: Single Family Residence
Materials
- Batts Insulation, Blown-In Insulation, Fiber Cement, Frame, HardiPlank Type, Masonry, Shingle Siding, Spray Foam Insulation, Stick Built
- Foundation: Concrete Perimeter, Passive Radon Mitigation, Slab, Wood
- Roof: Architectural Shingle
Condition
- Excellent
- New construction: No
- Year built: 2023
Details
- Builder model: Cleveland
Utilities & green energy
- Electric: 200+ Amp Service
- Sewer: On Site Septic
- Water: Well
- Utilities for property: Propane
Community & HOA
Community
- Subdivision: Royal Oaks
HOA
- Has HOA: No
Location
- Region: Winchester
Financial & listing details
- Price per square foot: $207/sqft
- Tax assessed value: $886,500
- Annual tax amount: $580
- Date on market: 1/14/2026
- Listing agreement: Exclusive Right To Sell
- Ownership: Fee Simple
- Road surface type: Black Top
Price history
| Date | Event | Price |
|---|---|---|
| 3/27/2026 | Sold | $890,000-0.4%$207/sqft |
Source:  Bright MLS #VAFV2038840 Report a problem Bright MLS #VAFV2038840 Report a problem | ||
| 2/22/2026 | Contingent | $894,000$208/sqft |
Source: Bright MLS #VAFV2038840 Report a problem | ||
| 2/12/2026 | Listed for sale | $894,000$208/sqft |
Source: Bright MLS #VAFV2038840 Report a problem | ||
| 1/29/2026 | Listing removed | $894,000$208/sqft |
Source:  Long & Foster Broker Feed #VAFV2038840 Report a problem Long & Foster Broker Feed #VAFV2038840 Report a problem | ||
| 1/15/2026 | Listed for sale | $894,000+0.4%$208/sqft |
Source: Bright MLS #VAFV2038840 Report a problem | ||
| 12/1/2025 | Listing removed | $890,000$207/sqft |
Source: Bright MLS #VAFV2034146 Report a problem | ||
| 10/9/2025 | Price change | $890,000-1%$207/sqft |
Source: Bright MLS #VAFV2034146 Report a problem | ||
| 9/17/2025 | Price change | $899,000-1.7%$209/sqft |
Source: Bright MLS #VAFV2034146 Report a problem | ||
| 8/24/2025 | Price change | $915,000-2.7%$213/sqft |
Source: Bright MLS #VAFV2034146 Report a problem | ||
| 8/2/2025 | Listed for sale | $939,950+14.6%$219/sqft |
Source: Bright MLS #VAFV2034146 Report a problem | ||
| 9/29/2023 | Sold | $819,985-1.8%$191/sqft |
Source: Bright MLS #VAFV2011392 Report a problem | ||
| 3/10/2023 | Pending sale | $834,990$194/sqft |
Source: Bright MLS #VAFV2011392 Report a problem | ||
| 2/23/2023 | Listed for sale | $834,990$194/sqft |
Source: Bright MLS #VAFV2011392 Report a problem | ||
Public tax history
| Year | Property taxes | Tax assessment |
|---|---|---|
| 2025 | $4,255 +7.4% | $886,500 +14.1% |
| 2024 | $3,962 +661.6% | $776,800 +661.6% |
| 2023 | $520 +79.5% | $102,000 +7.4% |
| 2022 | $290 | $95,000 |
| 2021 | $290 -50% | $95,000 |
| 2020 | $580 -50% | $95,000 |
| 2019 | $1,159 +101.7% | $95,000 +0.8% |
| 2018 | $575 +1.7% | $94,200 |
| 2017 | $565 +124.3% | $94,200 +12.1% |
| 2016 | $252 -46.4% | $84,000 |
| 2015 | $470 +91.5% | $84,000 |
| 2014 | $246 | $84,000 |
| 2013 | -- | $84,000 |
| 2012 | -- | $84,000 |
| 2011 | -- | $84,000 +184.7% |
| 2010 | -- | $29,500 |
| 2009 | -- | $29,500 +5.4% |
| 2008 | -- | $28,000 |
| 2007 | -- | $28,000 |
Find assessor info on the county website
Neighborhood: 22601
Nearby homes
- $125,0003.3 AcresLOT 5 Whistlewood Ln, Winchester, VA 22602Sold

- $847,1105 bd5 ba4.4k sqft237 Whistlewood Ln, Winchester, VA 22602Sold

- $894,0004 bd5 ba4.7k sqft211 Whistlewood Ln, Winchester, VA 22601Sold
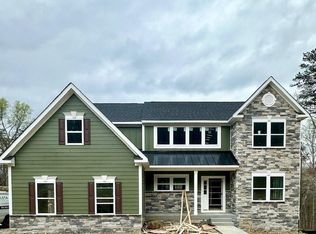
- $858,5004 bd4 ba4.4k sqft106 Buttonwood Ln, Winchester, VA 22602Off Market
- $125,0004 bd3 ba3.3k sqft208 Whistlewood Ln, Winchester, VA 22602Sold
- $838,8004 bd4 ba3.2k sqft166 Whistlewood Ln, Winchester, VA 22602Sold
- $200,0003.29 AcresLOT 11 Buttonwood Ln, Winchester, VA 22602Sold
- $847,6004 bd2 ba2.6k sqft115 Buttonwood Ln, Winchester, VA 22602Off Market
Nearby schools
GreatSchools rating
- 3/10Orchard View Elementary SchoolGrades: PK-5Distance: 3.4 mi
- 4/10Robert E. Aylor Middle SchoolGrades: 6-8Distance: 7.8 mi
- 4/10Sherando High SchoolGrades: 9-12Distance: 7.1 mi
Schools provided by the listing agent
- Elementary: Orchard View
- Middle: Frederick County
- High: Sherando
- District: Frederick County Public Schools
Source: Bright MLS. This data may not be complete. We recommend contacting the local school district to confirm school assignments for this home.
Get a cash offer in 3 minutes
Find out how much your home could sell for in as little as 3 minutes with a no-obligation cash offer.
Estimated market value
$903,900
Get a cash offer in 3 minutes
Find out how much your home could sell for in as little as 3 minutes with a no-obligation cash offer.
Estimated market value
$903,900
- Virginia
- Frederick County
- Winchester
- 22601
- 254 Whistlewood Ln
Nearby cities
Nearby zip codes
Other Winchester Topics
