Welcome to this beautifully updated 3-bedroom, 2-bath home featuring a bright open floor plan, quartz countertops, brand-new LVP flooring, and spacious walk-in closets. Step out front to take in the beautiful Lake Taneycomo view. Enjoy a new HVAC system, a fully fenced backyard for privacy, and an automatic sprinkler system. Relax on the large covered back patio--perfect for year-round enjoyment. Move-in ready with modern finishes throughout!
Closed
Street View
Price Unknown
254 Wilshire Drive, Hollister, MO 65672
3beds
1,641sqft
Single Family Residence
Built in 2007
0.26 Acres Lot
$299,400 Zestimate®
$--/sqft
$1,912 Estimated rent
Home value
$299,400
$257,000 - $350,000
$1,912/mo
Zestimate® history
Owner options
List your home for rent
$1,912/mo
Rent Zestimate®
Find your next renter with Zillow Rental Manager. Plus, with online applications, you can quickly screen prospective tenants – for free.
$1,912/mo
Rent Zestimate®
Refinance and save
Refinancing to a lower rate could help reduce your monthly payments and save thousands over the life of the loan.
Explore your selling options
Work with a Zillow partner agent
Leverage their expertise and Zillow's premium Showcase listings to get your home seen by more buyers.
Get startedList with your own agent
Get your home in front of millions of buyers by listing it on Zillow.
Learn how to do itSell it yourself
Take full control of how buyers see your home on Zillow by listing For Sale by Owner (FSBO).
List your homeWhat's special
Zillow last checked:
Listing updated:
Listed by:
Jan Campbell 417-234-3018,
Keller Williams
Bought with:
Carol Jones, 1999003355
Castlerock Realty
Source: SOMOMLS as distributed by MLS GRID,MLS#: 60311750
Facts & features
Interior
Bedrooms & bathrooms
- Bedrooms: 3
- Bathrooms: 2
- Full bathrooms: 2
Rooms
- Room types: Master Bedroom, Pantry
Heating
- Forced Air, Electric
Cooling
- Central Air, Ceiling Fan(s)
Appliances
- Included: Electric Cooktop, See Remarks, Microwave, Water Softener Rented, Disposal, Dishwasher
- Laundry: W/D Hookup
Features
- Quartz Counters, Soaking Tub, Beamed Ceilings, Vaulted Ceiling(s), Walk-In Closet(s)
- Flooring: Tile, Luxury Vinyl
- Has basement: No
- Attic: Pull Down Stairs
- Has fireplace: No
Interior area
- Total structure area: 1,641
- Total interior livable area: 1,641 sqft
- Finished area above ground: 1,641
- Finished area below ground: 0
Property
Parking
- Total spaces: 2
- Parking features: Garage Faces Front
- Attached garage spaces: 2
Features
- Levels: One
- Stories: 1
- Patio & porch: Covered, Rear Porch
- Has spa: Yes
- Spa features: Bath
- Fencing: Privacy,Full,Wood
- Has view: Yes
- View description: Lake, Water
- Has water view: Yes
- Water view: Water,Lake
Lot
- Size: 0.26 Acres
- Features: Sprinklers In Front, Sprinklers In Rear, Secluded
Details
- Parcel number: 173.005004012001.004
Construction
Type & style
- Home type: SingleFamily
- Architectural style: Ranch
- Property subtype: Single Family Residence
Materials
- Brick, Vinyl Siding
- Foundation: Slab
- Roof: Composition
Condition
- Year built: 2007
Utilities & green energy
- Sewer: Public Sewer
- Water: Public
Community & HOA
Community
- Security: Smoke Detector(s)
- Subdivision: McGee
Location
- Region: Hollister
Financial & listing details
- Tax assessed value: $99,930
- Annual tax amount: $1,244
- Date on market: 12/15/2025
- Listing terms: Cash,VA Loan,USDA/RD,FHA,Conventional
- Road surface type: Asphalt
Price history
| Date | Event | Price |
|---|---|---|
| 1/30/2026 | Sold | -- |
Source:  SOMOMLS as distributed by MLS GRID #60311750 Report a problem SOMOMLS as distributed by MLS GRID #60311750 Report a problem | ||
| 12/15/2025 | Pending sale | $295,000+84.5%$180/sqft |
Source: SOMOMLS as distributed by MLS GRID #60311750 Report a problem | ||
| 11/12/2014 | Sold | -- |
Source: Agent Provided Report a problem | ||
| 4/20/2014 | Listing removed | $159,900$97/sqft |
Source: Sherrell Realty & Associates, LLC #355420 Report a problem | ||
| 4/12/2014 | Price change | $159,900-3%$97/sqft |
Source: Sherrell Realty & Associates, LLC #355420 Report a problem | ||
| 11/9/2013 | Listed for sale | $164,900$100/sqft |
Source: Sherrell Realty & Associates #355420 Report a problem | ||
Public tax history
| Year | Property taxes | Tax assessment |
|---|---|---|
| 2025 | $1,068 -14.1% | $18,990 -15.3% |
| 2024 | $1,244 0% | $22,430 |
| 2023 | $1,245 -1.3% | $22,430 -2.9% |
| 2022 | $1,261 +3.5% | $23,090 |
| 2021 | $1,219 +9.9% | $23,090 |
| 2020 | $1,109 +0.6% | $23,090 +13% |
| 2019 | $1,103 | $20,430 -5.6% |
| 2018 | $1,103 -7.4% | $21,650 |
| 2017 | $1,191 +1% | $21,650 |
| 2016 | $1,179 +1.2% | $21,650 |
| 2015 | $1,165 +0.6% | $21,650 +4.5% |
| 2014 | $1,158 | $20,710 |
| 2012 | -- | $20,710 |
| 2011 | -- | $20,710 -2.7% |
| 2010 | -- | $21,290 |
Find assessor info on the county website
Neighborhood: 65672
Nearby homes
- $263,800-- bd-- ba1.5k sqft242 Wilshire Dr, Hollister, MO 65672Off Market
- $--4 bd3 ba3k sqft268 Wilshire Dr, Hollister, MO 65672Sold
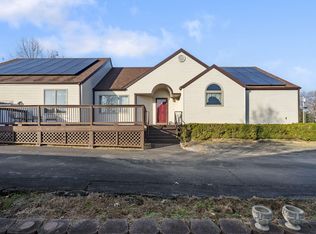
- $281,4003 bd2 ba1.7k sqft234 Wilshire Dr, Hollister, MO 65672Off Market
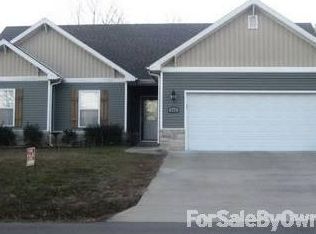
- $284,4004 bd2 ba1.7k sqft280 Wilshire Dr, Hollister, MO 65672Off Market
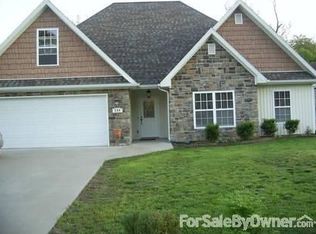
- $4,7000.25 Acres366 Stratford Rd, Hollister, MO 65672Off Market
- $352,2003 bd2 ba3.2k sqft380 Stratford Rd, Hollister, MO 65672Off Market
- $284,6003 bd2 ba1.6k sqft380 Stratford, Hollister, MO 65672Off Market
- $4,7000.25 Acres352 Stratford Rd, Hollister, MO 65672Off Market
Nearby schools
GreatSchools rating
- NAHollister Early Childhood CenterGrades: PK-1Distance: 2 mi
- 5/10Hollister Middle SchoolGrades: 6-8Distance: 2 mi
- 5/10Hollister High SchoolGrades: 9-12Distance: 2.1 mi
Schools provided by the listing agent
- Elementary: Hollister
- Middle: Hollister
- High: Hollister
Source: SOMOMLS as distributed by MLS GRID. This data may not be complete. We recommend contacting the local school district to confirm school assignments for this home.
Sell for more on Zillow
Get a Zillow Showcase℠ listing at no additional cost and you could sell for .
$299,400
2% more
+$5,988
With Zillow Showcase(estimated)
$305,388
- Missouri
- Taney County
- Hollister
- 65672
- 254 Wilshire Drive
Nearby cities
Nearby zip codes
Other Hollister Topics
