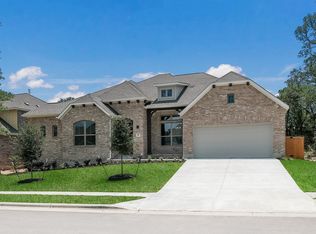
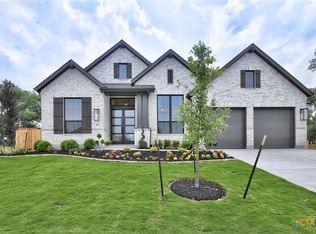
Introducing the stunning Wichita floor plan, where style meets functionality in every detail starting with the captivating stone facade and inviting 4-lite front door. Inside, you are greeted by soaring ceilings creating a sense of grandeur and openness throughout the foyer and great room. The elegant staircase is adorned with a stained starter step and wrought iron spindles. The exquisite kitchen boasts painted White Elegance cabinetry, stainless built-in appliances, a sleek stainless single bowl sink, a convenient walk-in pantry, and luxurious Astoria White quartz countertops. Retreat to the primary bedroom oasis, where a recessed ceiling and cozy window seat offer the perfect sanctuary for relaxation. Pamper yourself in the primary bath, featuring split vanities, a spacious shower with a bench seat, and a separate indulgent tub. With additional features such as a full shower in the second bath downstairs, a shared bath with separate entry upstairs, a study, and game room, this home effortlessly caters to your every need and desire. Step outside to the expansive Texas-sized covered patio with 16' ceiling and a convenient gas stub. Visit this home today!
This property is not currently displayed as for sale or rent on Zillow. This may be different from what's on other websites or public sources.