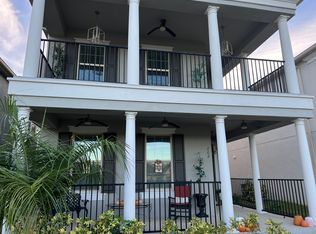
Spectacular home in the highly desired Tuskawilla Crossings community. Lined with luxurious homes, this community caters to a family-friendly atmosphere featuring a community pool, playground and recreational area. As you enter the home, take notice of the dynamic 2 story foyer guiding you to a spacious living/ dining area. The kitchen slightly up ahead comes well equipped with Quartz countertops, Stainless Steel appliances, 42" cabinets, double oven, spacious panty. Off the kitchen enter outside to a cozy rear porch and down the stairs to a spacious 2 car garage. As you reenter the home, before heading upstairs, the 2 sets of sliding glass doors off the living room area open up to another fantastic porch area that allows wonderful natural light to beam in. bonus room off the main entrance can be anything you desire it to be (office, library, exercise room), there is also a full downstairs bathroom; head on up to meet your new primary quarters which features an attached flex room. Primary bathroom comes equipped with garden tub, separate shower stall and huge walk-in closet; second floor also consists of a separate laundry room and 3 spacious bedrooms. Garage is detached from the home making it ideal. The community is situated near Lake Jesup and surrounded by parks, golf courses, and wildlife preserves. It has easy access to major highways like I-4 and Florida 417.
Sold for $630,000
$630,000
254 WOODED VINE LANE, WINTER SPRINGS, FL 32708
4beds
2,531sqft
Single Family Residence
Built in 2019
3,740 Square Feet Lot
$626,700 Zestimate®
$249/sqft
$3,158 Estimated rent
Home value
$626,700
$570,000 - $689,000
$3,158/mo
Zestimate® history
Owner options
List your home for rent
$3,158/mo
Rent Zestimate®
Find your next renter with Zillow Rental Manager. Plus, with online applications, you can quickly screen prospective tenants – for free.
$3,158/mo
Rent Zestimate®
Refinance and save
$4,316/mo
Est. payment
Refinancing to a lower rate could help reduce your monthly payments and save thousands over the life of the loan.
$4,316/mo
Est. payment
Explore your selling options
Work with a Zillow partner agent
Leverage their expertise and Zillow's premium Showcase listings to get your home seen by more buyers.
Get startedList with your own agent
Get your home in front of millions of buyers by listing it on Zillow.
Learn how to do itSell it yourself
Take full control of how buyers see your home on Zillow by listing For Sale by Owner (FSBO).
List your homeWhat's special
Separate laundry roomRecreational areaCommunity poolFull downstairs bathroomCozy rear porchStainless steel appliancesSeparate shower stall
Zillow last checked:
Listing updated:
Listed by:
Mona Rodriguez 407-447-7253,
CAPITAL REALTY GROUP FLORIDA 407-447-7253
Bought with:
Brigitte Elzarki, 624941
COLDWELL BANKER REALTY
Source: Stellar MLS,MLS#: O6360136 Originating MLS: Orlando Regional
Originating MLS: Orlando Regional
Facts & features
Interior
Bedrooms & bathrooms
- Bedrooms: 4
- Bathrooms: 3
- Full bathrooms: 3
Rooms
- Room types: Bonus Room, Den/Library/Office, Family Room, Utility Room
Primary bedroom
- Features: En Suite Bathroom, Walk-In Closet(s)
- Level: Second
- Area: 300 Square Feet
- Dimensions: 20x15
Bedroom 2
- Features: Built-in Closet
- Level: Second
- Area: 132 Square Feet
- Dimensions: 12x11
Bedroom 3
- Features: Bar, Built-in Closet
- Level: Second
- Area: 121 Square Feet
- Dimensions: 11x11
Bedroom 4
- Features: Built-in Closet
- Level: First
- Area: 144 Square Feet
- Dimensions: 12x12
Balcony porch lanai
- Level: First
- Area: 189 Square Feet
- Dimensions: 9x21
Bonus room
- Features: No Closet
- Level: Second
- Area: 304 Square Feet
- Dimensions: 19x16
Den
- Level: First
- Area: 180 Square Feet
- Dimensions: 12x15
Dining room
- Level: First
- Area: 192 Square Feet
- Dimensions: 16x12
Kitchen
- Level: First
- Area: 192 Square Feet
- Dimensions: 16x12
Living room
- Level: First
- Area: 192 Square Feet
- Dimensions: 16x12
Heating
- Central, Electric
Cooling
- Central Air
Appliances
- Included: Convection Oven, Dishwasher, Disposal, Dryer, Electric Water Heater, Microwave, Range, Refrigerator, Washer
- Laundry: Inside, Laundry Room, Upper Level
Features
- Ceiling Fan(s), In Wall Pest System, Living Room/Dining Room Combo, Open Floorplan, Smart Home, Solid Surface Counters, Solid Wood Cabinets, Split Bedroom, Thermostat, Walk-In Closet(s)
- Flooring: Ceramic Tile, Vinyl
- Doors: Sliding Doors
- Windows: Blinds, Thermal Windows
- Has fireplace: No
Interior area
- Total structure area: 3,570
- Total interior livable area: 2,531 sqft
Property
Parking
- Total spaces: 2
- Parking features: Driveway, Garage Door Opener
- Garage spaces: 2
- Has uncovered spaces: Yes
- Details: Garage Dimensions: 00x00
Features
- Levels: Two
- Stories: 2
- Patio & porch: Front Porch, Rear Porch
- Exterior features: Irrigation System, Rain Gutters, Sidewalk
Lot
- Size: 3,740 Square Feet
Details
- Parcel number: 0621315VK00001030
- Zoning: P-D
- Special conditions: None
Construction
Type & style
- Home type: SingleFamily
- Architectural style: Contemporary
- Property subtype: Single Family Residence
Materials
- Block, Stucco
- Foundation: Slab
- Roof: Shingle
Condition
- Completed
- New construction: Yes
- Year built: 2019
Details
- Builder model: Azalea
- Builder name: Lennar Homes
Utilities & green energy
- Sewer: Public Sewer
- Water: Public
- Utilities for property: Cable Available, Cable Connected, Electricity Available, Electricity Connected, Fiber Optics, Sewer Connected
Community & HOA
Community
- Features: Deed Restrictions, Playground, Pool, Sidewalks
- Security: Security System Owned, Smoke Detector(s)
- Pet fee: $0 monthly
- Subdivision: TUSKAWILLA CROSSINGS 34'S
HOA
- Has HOA: Yes
- Services included: Community Pool, Recreational Facilities
- HOA fee: $130 monthly
- HOA name: Bono & Associates
- HOA phone: 407-233-3560
Location
- Region: Winter Springs
Financial & listing details
- Price per square foot: $249/sqft
- Tax assessed value: $550,335
- Annual tax amount: $8,041
- Date on market: 11/13/2025
- Cumulative days on market: 36 days
- Listing terms: Cash,Conventional,FHA,VA Loan
- Ownership: Fee Simple
- Total actual rent: 37200
- Electric utility on property: Yes
- Road surface type: Paved, Asphalt
Price history
| Date | Event | Price |
|---|---|---|
| 2/2/2026 | Sold | $630,000+0.8%$249/sqft |
Source:  Stellar MLS #O6360136 Report a problem Stellar MLS #O6360136 Report a problem | ||
| 12/23/2025 | Pending sale | $624,900$247/sqft |
Source: Stellar MLS #O6360136 Report a problem | ||
| 11/13/2025 | Listed for sale | $624,900+66.1%$247/sqft |
Source: Stellar MLS #O6360136 Report a problem | ||
| 12/19/2023 | Listing removed | -- |
Source: Zillow Rentals Report a problem | ||
| 12/4/2023 | Price change | $3,000-3.2%$1/sqft |
Source: Zillow Rentals Report a problem | ||
| 11/22/2023 | Listed for rent | $3,100$1/sqft |
Source: Zillow Rentals Report a problem | ||
| 11/22/2023 | Listing removed | -- |
Source: Stellar MLS #O6141578 Report a problem | ||
| 11/7/2023 | Listed for rent | $3,100-3.1%$1/sqft |
Source: Stellar MLS #O6141578 Report a problem | ||
| 11/1/2023 | Listing removed | -- |
Source: Zillow Rentals Report a problem | ||
| 10/12/2023 | Listed for rent | $3,200$1/sqft |
Source: Zillow Rentals Report a problem | ||
| 10/11/2023 | Listing removed | -- |
Source: Stellar MLS #O6141578 Report a problem | ||
| 10/5/2023 | Price change | $3,200-4.5%$1/sqft |
Source: Stellar MLS #O6141578 Report a problem | ||
| 9/13/2023 | Listed for rent | $3,350+15.5%$1/sqft |
Source: Stellar MLS #O6141578 Report a problem | ||
| 11/15/2021 | Listing removed | -- |
Source: Zillow Rental Manager Report a problem | ||
| 11/9/2021 | Listed for rent | $2,900+0.2%$1/sqft |
Source: Zillow Rental Manager Report a problem | ||
| 5/22/2020 | Listing removed | $2,895$1/sqft |
Source: PRIMAC REALTY, INC #O5833542 Report a problem | ||
| 3/4/2020 | Listed for rent | $2,895$1/sqft |
Source: PRIMAC REALTY, INC #O5833542 Report a problem | ||
| 1/2/2020 | Sold | $376,200$149/sqft |
Source: Public Record Report a problem | ||
Public tax history
| Year | Property taxes | Tax assessment |
|---|---|---|
| 2025 | $8,041 +11.6% | $471,011 +10% |
| 2024 | $7,205 +8.7% | $428,192 +10% |
| 2023 | $6,628 +19.2% | $389,265 +10% |
| 2022 | $5,558 +1.8% | $353,877 +4.3% |
| 2021 | $5,459 -1.5% | $339,195 -0.8% |
| 2020 | $5,544 +301.4% | $341,961 +307.1% |
| 2019 | $1,381 | $84,000 |
Find assessor info on the county website
Neighborhood: 32708
Nearby homes
- $582,5004 bd3 ba2.5k sqft250 Wooded Vine Dr, Winter Springs, FL 32708Off Market
- $461,3003 bd2 ba1.6k sqft258 Wooded Vine Dr, Winter Springs, FL 32708Off Market
- $455,0004 bd3 ba2.9k sqft262 Wooded Vine Dr, Winter Springs, FL 32708Sold
- $1,117,451-- bd-- ba8.3k sqft395 Tuskawilla Rd, Winter Springs, FL 32708Off Market
- $592,1004 bd3 ba2.5k sqft1337 Silver Moon Ln, Winter Springs, FL 32708Off Market
- $623,4004 bd3 ba2.5k sqft266 Wooded Vine Dr, Winter Springs, FL 32708Off Market
- $611,5004 bd3 ba2.5k sqft1336 Swift Creek Way, Winter Springs, FL 32708Off Market
- $561,2003 bd3 ba2.4k sqft1333 Silver Moon Ln, Winter Springs, FL 32708Off Market
Nearby schools
GreatSchools rating
- 9/10Layer Elementary SchoolGrades: PK-5Distance: 2.3 mi
- 7/10Indian Trails Middle SchoolGrades: 6-8Distance: 0.2 mi
- 6/10Winter Springs High SchoolGrades: 9-12Distance: 1.1 mi
Schools provided by the listing agent
- Elementary: Layer Elementary
- Middle: Indian Trails Middle
- High: Winter Springs High
Source: Stellar MLS. This data may not be complete. We recommend contacting the local school district to confirm school assignments for this home.
Get a cash offer in 3 minutes
Find out how much your home could sell for in as little as 3 minutes with a no-obligation cash offer.
Estimated market value
$626,700
Get a cash offer in 3 minutes
Find out how much your home could sell for in as little as 3 minutes with a no-obligation cash offer.
Estimated market value
$626,700
- Florida
- Seminole County
- Winter Springs
- 32708
- 254 WOODED VINE LANE
Nearby cities
Nearby zip codes
Other Winter Springs Topics
