Skip main navigation
Sold for $900,000
Street View
  • $900,000

    254 Woodside Circle, Fairfield, CT 06825

    4beds
    3,446sqft
    Single Family Residence
    Built in 1957
    9,583.2 Square Feet Lot
    $1,084,500 Zestimate®
    $261/sqft
    $6,422 Estimated rent

    Home value

    $1,084,500

    $1.01M - $1.18M

    $6,422/mo

    Zestimate® history
    Loading
    Loading...

    Owner options

    List your home for rent

    $6,422/mo

    Rent Zestimate®

    Find your next renter with Zillow Rental Manager. Plus, with online applications, you can quickly screen prospective tenants – for free.

    Learn more

    $6,422/mo

    Rent Zestimate®

    Refinance and save

    $6,060/mo

    Est. payment

    Refinancing to a lower rate could help reduce your monthly payments and save thousands over the life of the loan.

    See today's rates

    $6,060/mo

    Est. payment

    Explore your selling options

    Work with a Zillow partner agent

    Leverage their expertise and Zillow's premium Showcase listings to get your home seen by more buyers.

    Get started

    List with your own agent

    Get your home in front of millions of buyers by listing it on Zillow.

    Learn how to do it

    Sell it yourself

    Take full control of how buyers see your home on Zillow by listing For Sale by Owner (FSBO).

    List your home

    What's special

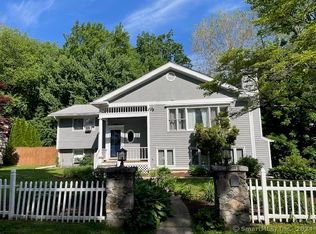
    Elevate your lifestyle with this stunning updated split-level home designed for today's needs. Totally updated gourmet kitchen with high end appliances and finishes and dining room open to living room. Upper level has three bedrooms including the primary suite that boasts a luxurious spa like bathroom with soaking tub, separate walk-in shower, dual vanities and spacious walk-in closet. The light filled lower level can be customized to suit your lifestyle and great for guests offering an additional bedroom with brand new full bathroom, laundry room with brand new high efficiency washer and dryer, additional half bath, and spacious family room with bar and sliders that step out to patio. Easy to care for leveled yard offers perfect space whether you are relaxing on the patio with sounds from the babbling brook to space for entertaining guests. This meticulously maintained property has undergone extensive upgrades to its mechanical systems, ensuring optimal functionality, energy efficiency, and peace of mind for years to come. Updates include new high efficiency pluming, electrical and oil to gas conversion and three gas fireplaces and so many more updates. Newer Roof (2018). See attached document for all other updates. Tucked away in quiet cul-de-sac circle just minutes from schools, highways and many amenities. Don't miss out on the opportunity to own a home that offers exceptional value in today's market! Professional photos and floor plan will be available May 3rd. Please see attached features page.

    Zillow last checked:

    Listing updated:

    Listed by:

    Deb Lombardo 203-394-1850,

    William Raveis Real Estate 203-426-3429,

    Co-Listing Agent: Rob Lombardo 203-948-8181,

    William Raveis Real Estate

    Bought with:

    Deb Lombardo, RES.0801308

    William Raveis Real Estate

    Co-Buyer Agent: Rob Lombardo

    William Raveis Real Estate

    Source: Smart MLS,MLS#: 24011304MLS Logo

    Facts & features

    Interior

    Bedrooms & bathrooms
    • Bedrooms: 4
    • Bathrooms: 4
    • Full bathrooms: 3
    • 1/2 bathrooms: 1
    Primary bedroom
    • Features: Remodeled, Gas Log Fireplace, French Doors, Full Bath, Walk-In Closet(s), Hardwood Floor
    • Level: Upper
    Bedroom
    • Features: Hardwood Floor
    • Level: Upper
    Bedroom
    • Features: Hardwood Floor
    • Level: Upper
    Bedroom
    • Features: Bookcases, Vinyl Floor
    • Level: Lower
    Family room
    • Features: Built-in Features, Dry Bar, Gas Log Fireplace, Sliders, Vinyl Floor
    • Level: Lower
    Kitchen
    • Features: Remodeled, Quartz Counters, Dining Area, Wet Bar, Kitchen Island, Marble Floor
    • Level: Main
    Living room
    • Features: Bay/Bow Window, Skylight, Vaulted Ceiling(s), Gas Log Fireplace, Marble Floor
    • Level: Main
    Heating
    • Hot Water, Propane
    Cooling
    • Central Air
    Appliances
    • Included: Gas Cooktop, Oven, Microwave, Subzero, Dishwasher, Washer, Dryer, Wine Cooler, Water Heater, Tankless Water Heater
    • Laundry: Lower Level
    Features
    • Sound System, Wired for Data, Central Vacuum
    • Basement: Crawl Space
    • Attic: Pull Down Stairs
    • Number of fireplaces: 3
    Interior area
    • Total structure area: 3,446
    • Total interior livable area: 3,446 sqft
    • Finished area above ground: 1,976
    • Finished area below ground: 1,470

    Property

    Parking
    • Total spaces: 2
    • Parking features: Attached, Garage Door Opener
    • Attached garage spaces: 2
    Features
    • Levels: Multi/Split
    • Waterfront features: Waterfront, Brook, Beach Access
    Lot
    • Size: 9,583 sqft
    • Features: Level, Cul-De-Sac
    Details
    • Parcel number: 118382
    • Zoning: A
    • Other equipment: Generator Ready

    Construction

    Type & style
    • Home type: SingleFamily
    • Architectural style: Split Level
    • Property subtype: Single Family Residence
    Materials
    • Shingle Siding
    • Foundation: Concrete Perimeter
    • Roof: Asphalt
    Condition
    • New construction: No
    • Year built: 1957

    Utilities & green energy

    • Sewer: Public Sewer
    • Water: Public

    Community & neighborhood

    Security
    • Security features: Security System
    Community
    • Community features: Golf, Health Club, Medical Facilities, Park, Private School(s), Shopping/Mall, Stables/Riding, Near Public Transport
    Location
    • Region: Fairfield
    • Subdivision: Stratfield

    Price history

    DateEventPrice
    6/21/2024Sold$900,000+2.4%$261/sqft
    Source: Smart MLS #24011304 Report a problem
    5/31/2024Listed for sale$879,000$255/sqft
    Source: William Raveis Real Estate, Mortgage & Insurance #24011304 Report a problem
    5/6/2024Pending sale$879,000$255/sqft
    Source: William Raveis Real Estate, Mortgage & Insurance #24011304 Report a problem
    5/3/2024Listed for sale$879,000+57%$255/sqft
    Source: Smart MLS #24011304 Report a problem
    10/28/2020Sold$560,000-2.6%$163/sqft
    Source: Smart MLS #170266152 Report a problem
    3/4/2020Price change$575,000-7.1%$167/sqft
    Source: William Raveis Real Estate #170266152 Report a problem
    1/24/2020Listed for sale$619,000-8.7%$180/sqft
    Source: William Raveis Real Estate #170266152 Report a problem
    4/29/2005Sold$678,000+174.5%$197/sqft
    Source: Smart MLS #98222051 Report a problem
    11/24/1999Sold$247,000-2.4%$72/sqft
    Source: Public Record Report a problem
    3/21/1988Sold$253,000$73/sqft
    Source: Public Record Report a problem

    Public tax history

    YearProperty taxesTax assessment
    2025$10,718 +19%$377,510 +16.9%
    2024$9,007 +1.4%$322,840
    2023$8,881 +1%$322,840
    2022$8,794 +1%$322,840
    2021$8,710 +11.3%$322,840 +10.5%
    2020$7,826 $292,110
    2019$7,826 +1.6%$292,110
    2018$7,700 +2.1%$292,110
    2017$7,542 +5.3%$292,110 +1.1%
    2015$7,162 +1.6%$288,890
    2014$7,049 +2%$288,890
    2013$6,913 +6.5%$288,890
    2011$6,491 -15.5%$288,890 -27.5%
    2010$7,679 +2%$398,510
    2009$7,532 +1.7%$398,510
    2008$7,404 +6.7%$398,510
    2007$6,938 +4.4%$398,510
    2006$6,643 +5.9%$398,510 +57.5%
    2005$6,274 +6.1%$252,980 +0.1%
    2004$5,912 +8.8%$252,630
    2003$5,432 +21%$252,630 +64.3%
    2001$4,489 +85.3%$153,720
    2000$2,423 -41%$153,720
    1999$4,104 $153,720

    Find assessor info on the county website

    Neighborhood: 06825

    Nearby schools

    GreatSchools rating
    Get pre-qualified for a loan
    At Zillow Home Loans, we can pre-qualify you in as little as 5 minutes with no impact to your credit score.

    An equal housing lender. NMLS #10287.

    Sell for more on Zillow
    Get a Zillow Showcase℠ listing at no additional cost and you could sell for .
    $1,084,500
    2% more
    +$21,690
    With Zillow Showcase(estimated)
    $1,106,190