Tucked away on a quiet private street in desirable Lancer Park, this beautifully maintained and thoughtfully updated home sits on an incredible oversized lot and offers the perfect combination of location, space, updates, and lifestyle! Located within highly sought-after District 54's Collins Elementary School and award-winning James B. Conant High School boundaries. This is the kind of home buyers wait for! From the moment you arrive, you'll immediately notice the exceptional pride of ownership. The longtime owners have meticulously maintained and cared for this home throughout the years, creating true peace of mind for the next owner. Major updates have already been completed, including updated siding, windows, a newer roof, updated electrical panel, a concrete driveway, newer garage door, updated light fixtures throughout, and energy efficient solar panels. Inside, the home blends warmth and modern updates with fresh paint, newly refreshed kitchen cabinetry, gorgeous quartz countertops, updated carpeting in select areas, spacious living spaces, and a full finished basement offering endless flexibility for entertaining, a home office, media room, workout space, playroom, or guest retreat. Step outside and fall in love with the absolutely fantastic, oversized yard - offering room to entertain, relax, garden, play, or simply enjoy the privacy and peaceful setting rarely found in such a convenient location. And the location truly cannot be beat! Just minutes from shopping, parks, entertainment, the award-winning Schaumburg Township District Library, and some of Schaumburg's favorite destinations including Lou Malnati's Pizzeria, Tony's Fresh Market, and the newly opened Hopscotch, plus easy access to major roads and everyday conveniences. This is more than just a house - it's a home that has been loved, updated, and cared for in one of Schaumburg's most desirable neighborhoods!
Closed
$550,000
254 Woodville Ln, Schaumburg, IL 60193
3beds
2,040sqft
Single Family Residence
Built in 1978
0.3 Acres Lot
$552,200 Zestimate®
$270/sqft
$3,456 Estimated rent
Home value
$552,200
$503,000 - $607,000
$3,456/mo
Zestimate® history
Owner options
List your home for rent
$3,456/mo
Rent Zestimate®
Find your next renter with Zillow Rental Manager. Plus, with online applications, you can quickly screen prospective tenants – for free.
$3,456/mo
Rent Zestimate®
Refinance and save
$3,925/mo
Est. payment
Refinancing to a lower rate could help reduce your monthly payments and save thousands over the life of the loan.
$3,925/mo
Est. payment
Explore your selling options
Work with a Zillow partner agent
Leverage their expertise and Zillow's premium Showcase listings to get your home seen by more buyers.
Get startedList with your own agent
Get your home in front of millions of buyers by listing it on Zillow.
Learn how to do itSell it yourself
Take full control of how buyers see your home on Zillow by listing For Sale by Owner (FSBO).
List your homeWhat's special
Quiet private streetNewer garage doorAbsolutely fantastic oversized yardFresh paintIncredible oversized lotUpdated sidingSpacious living spaces
Zillow last checked:
Listing updated:
Listed by:
Catherine Farb 847-985-0200,
Royal Family Real Estate
Bought with:
Rashmi Patel
Executive Realty Group LLC
Source: MRED as distributed by MLS GRID,MLS#: 12650899
Facts & features
Interior
Bedrooms & bathrooms
- Bedrooms: 3
- Bathrooms: 3
- Full bathrooms: 2
- 1/2 bathrooms: 1
Rooms
- Room types: No additional rooms
Primary bedroom
- Features: Flooring (Carpet), Window Treatments (Shades), Bathroom (Full)
- Level: Second
- Area: 204 Square Feet
- Dimensions: 17X12
Bedroom 2
- Features: Flooring (Carpet), Window Treatments (Shades)
- Level: Second
- Area: 156 Square Feet
- Dimensions: 13X12
Bedroom 3
- Features: Flooring (Carpet), Window Treatments (Shades)
- Level: Second
- Area: 132 Square Feet
- Dimensions: 12X11
Dining room
- Features: Flooring (Carpet)
- Level: Main
- Area: 154 Square Feet
- Dimensions: 14X11
Family room
- Features: Flooring (Carpet)
- Level: Main
- Area: 418 Square Feet
- Dimensions: 19X22
Kitchen
- Features: Kitchen (Eating Area-Table Space, SolidSurfaceCounter, Updated Kitchen), Flooring (Ceramic Tile)
- Level: Main
- Area: 228 Square Feet
- Dimensions: 19X12
Living room
- Features: Flooring (Carpet)
- Level: Main
- Area: 221 Square Feet
- Dimensions: 17X13
Heating
- Natural Gas
Cooling
- Central Air
Appliances
- Included: Range, Microwave, Dishwasher, Refrigerator, Washer, Dryer, Gas Water Heater
Features
- Doors: 6 Panel Door(s), Sliding Glass Door(s)
- Basement: Finished,Storage Space,Full
- Number of fireplaces: 1
- Fireplace features: Gas Starter, Family Room
Interior area
- Total structure area: 0
- Total interior livable area: 2,040 sqft
Property
Parking
- Total spaces: 2
- Parking features: Concrete, Garage Door Opener, Yes, Garage Owned, Attached, Garage
- Attached garage spaces: 2
- Has uncovered spaces: Yes
Accessibility
- Accessibility features: No Disability Access
Features
- Stories: 2
- Patio & porch: Patio
- Fencing: Fenced,Chain Link
Lot
- Size: 0.3 Acres
- Dimensions: 90 X 138 X 86 X 185 X 10
Details
- Parcel number: 07224060230000
- Special conditions: None
- Other equipment: Sump Pump
Construction
Type & style
- Home type: SingleFamily
- Architectural style: Colonial
- Property subtype: Single Family Residence
Materials
- Vinyl Siding
- Foundation: Concrete Perimeter
- Roof: Asphalt
Condition
- New construction: No
- Year built: 1978
Utilities & green energy
- Electric: 100 Amp Service
- Sewer: Public Sewer, Storm Sewer
- Water: Public
Community & HOA
Community
- Features: Curbs, Sidewalks, Street Lights, Street Paved
- Security: Carbon Monoxide Detector(s)
- Subdivision: Lancer Park
HOA
- Services included: None
Location
- Region: Schaumburg
Financial & listing details
- Price per square foot: $270/sqft
- Tax assessed value: $382,700
- Annual tax amount: $10,177
- Date on market: 5/18/2026
- Listing terms: Conventional
- Ownership: Fee Simple
Price history
| Date | Event | Price |
|---|---|---|
| 7/10/2026 | Sold | $550,000+3.8%$270/sqft |
Source:  MRED as distributed by MLS GRID #12650899 Report a problem MRED as distributed by MLS GRID #12650899 Report a problem | ||
| 5/24/2026 | Pending sale | $529,900$260/sqft |
Source: MRED as distributed by MLS GRID #12650899 Report a problem | ||
| 5/18/2026 | Listed for sale | $529,900+43.8%$260/sqft |
Source: MRED as distributed by MLS GRID #12650899 Report a problem | ||
| 4/16/2004 | Sold | $368,500+52.9%$181/sqft |
Source: Public Record Report a problem | ||
| 9/28/1999 | Sold | $241,000$118/sqft |
Source: Public Record Report a problem | ||
Public tax history
| Year | Property taxes | Tax assessment |
|---|---|---|
| 2024 | $10,177 +3.9% | $38,270 +0% |
| 2023 | $9,791 +3.4% | $38,268 |
| 2022 | $9,466 +10.3% | $38,268 +20.9% |
| 2021 | $8,581 +0.9% | $31,643 |
| 2020 | $8,502 0% | $31,643 -10% |
| 2019 | $8,505 +3.7% | $35,159 +14.3% |
| 2018 | $8,201 +1.4% | $30,761 |
| 2017 | $8,089 +3.6% | $30,761 |
| 2016 | $7,807 +0.6% | $30,761 +7.7% |
| 2015 | $7,760 +0.9% | $28,561 |
| 2014 | $7,691 +2.9% | $28,561 |
| 2013 | $7,476 -2.2% | $28,561 -9.2% |
| 2012 | $7,648 -12.4% | $31,450 -14.2% |
| 2011 | $8,727 +11.5% | $36,660 |
| 2010 | $7,825 -7% | $36,660 -14.1% |
| 2009 | $8,416 +27.2% | $42,666 -4% |
| 2008 | $6,618 +11.6% | $44,443 |
| 2007 | $5,931 -8% | $44,443 +12% |
| 2006 | $6,450 +0.9% | $39,683 |
| 2005 | $6,394 +5.1% | $39,683 |
| 2004 | $6,082 +21.7% | $39,683 +44.2% |
| 2003 | $4,996 +4.9% | $27,519 |
| 2002 | $4,764 +15.9% | $27,519 |
| 2001 | $4,110 +2.3% | $27,519 +19.9% |
| 2000 | $4,016 -0.2% | $22,956 |
| 1999 | $4,025 | $22,956 |
Find assessor info on the county website
Neighborhood: 60193
Nearby homes
- $533,1004 bd1 ba2.2k sqft258 Woodville Ln, Schaumburg, IL 60193Off Market
- $418,5003 bd2 ba1.2k sqft250 Woodville Ln, Schaumburg, IL 60193Off Market
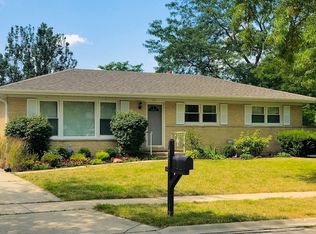
- $460,5003 bd2 ba1.2k sqft131 Scully Dr, Schaumburg, IL 60193Off Market
- $376,0003 bd2 ba1.2k sqft135 Scully Dr, Schaumburg, IL 60193Sold

- $546,7003 bd3 ba1.2k sqft127 Scully Dr, Schaumburg, IL 60193Off Market
- $466,9003 bd2 ba1.2k sqft132 Lewis Ct, Schaumburg, IL 60193Off Market
- $566,8004 bd3 ba1.8k sqft136 Lewis Ct, Schaumburg, IL 60193Off Market
- $570,9004 bd2 ba2.1k sqft128 Lewis Ct, Schaumburg, IL 60193Off Market
Nearby schools
GreatSchools rating
- 9/10Michael Collins Elementary SchoolGrades: K-6Distance: 0.4 mi
- 7/10Robert Frost Junior High SchoolGrades: 7-8Distance: 1.3 mi
- 10/10J B Conant High SchoolGrades: 9-12Distance: 1.2 mi
Schools provided by the listing agent
- Elementary: Michael Collins Elementary Schoo
- High: J B Conant High School
- District: 54
Source: MRED as distributed by MLS GRID. This data may not be complete. We recommend contacting the local school district to confirm school assignments for this home.
Get a cash offer in 3 minutes
Find out how much your home could sell for in as little as 3 minutes with a no-obligation cash offer.
Estimated market value
$552,200
Get a cash offer in 3 minutes
Find out how much your home could sell for in as little as 3 minutes with a no-obligation cash offer.
Estimated market value
$552,200
- Illinois
- Cook County
- Schaumburg
- 60193
- 254 Woodville Ln
Nearby cities
Nearby neighborhoods
Nearby zip codes
Other Schaumburg Topics
