Fully renovated and move-in ready! This 3BR, 2BA home sits on over an acre in the Pleasant Valley School District. Bright, functional layout with spacious bedrooms and abundant natural light, features newly installed luxury vinyl plank flooring throughout, stainless steel appliances, and two full bathrooms renovated with modern finishes. Exterior highlights include a large storage shed and ample yard space for outdoor enjoyment. Located in an HOA with low annual dues of just $200 and township-maintained roads. Call to see today!!
Sold for $260,000
$260,000
2540 Allegheny Dr, Blakeslee, PA 18610
3beds
1,260sqft
Single Family Residence
Built in 1986
1.01 Acres Lot
$268,100 Zestimate®
$206/sqft
$2,232 Estimated rent
Home value
$268,100
$239,000 - $303,000
$2,232/mo
Zestimate® history
Owner options
List your home for rent
$2,232/mo
Rent Zestimate®
Find your next renter with Zillow Rental Manager. Plus, with online applications, you can quickly screen prospective tenants – for free.
$2,232/mo
Rent Zestimate®
Refinance and save
$2,025/mo
Est. payment
Refinancing to a lower rate could help reduce your monthly payments and save thousands over the life of the loan.
$2,025/mo
Est. payment
Explore your selling options
Work with a Zillow partner agent
Leverage their expertise and Zillow's premium Showcase listings to get your home seen by more buyers.
Get startedList with your own agent
Get your home in front of millions of buyers by listing it on Zillow.
Learn how to do itSell it yourself
Take full control of how buyers see your home on Zillow by listing For Sale by Owner (FSBO).
List your homeWhat's special
Large storage shedAbundant natural lightOver an acreBright functional layoutSpacious bedroomsStainless steel appliances
Zillow last checked:
Listing updated:
Listed by:
Marijke A. Picca 570-421-2890,
Keller Williams Real Estate - Stroudsburg
Bought with:
(Lehigh) GLVR Member
NON MEMBER
Source: PMAR,MLS#: PM-138966
Facts & features
Interior
Bedrooms & bathrooms
- Bedrooms: 3
- Bathrooms: 2
- Full bathrooms: 2
Bedroom 2
- Level: Second
- Area: 132
- Dimensions: 12 x 11
Bedroom 3
- Level: Second
- Area: 126.5
- Dimensions: 11.5 x 11
Primary bathroom
- Level: First
- Area: 163.71
- Dimensions: 15.3 x 10.7
Primary bathroom
- Level: First
- Area: 65
- Dimensions: 10 x 6.5
Bathroom 2
- Level: Second
- Area: 48
- Dimensions: 8 x 6
Dining room
- Level: First
- Area: 86.25
- Dimensions: 11.5 x 7.5
Kitchen
- Level: First
- Area: 121.8
- Dimensions: 11.6 x 10.5
Living room
- Level: First
- Area: 220.8
- Dimensions: 16 x 13.8
Loft
- Level: Second
- Area: 80
- Dimensions: 16 x 5
Heating
- Baseboard, Electric
Cooling
- None
Appliances
- Included: Electric Cooktop, Electric Oven, Refrigerator, Dishwasher, Stainless Steel Appliance(s)
- Laundry: Main Level, In Kitchen
Features
- Flooring: Linoleum, Luxury Vinyl
- Windows: Skylight(s)
- Basement: Crawl Space
- Has fireplace: No
- Common walls with other units/homes: No Common Walls
Interior area
- Total structure area: 1,260
- Total interior livable area: 1,260 sqft
- Finished area above ground: 1,260
- Finished area below ground: 0
Property
Parking
- Total spaces: 6
- Parking features: Open
- Uncovered spaces: 6
Accessibility
- Accessibility features: Accessible Closets, Accessible Common Area
Features
- Stories: 2
- Entry location: 4 steps to entrance
- Exterior features: Private Yard
- Has view: Yes
- View description: Neighborhood, Rural, Trees/Woods
Lot
- Size: 1.01 Acres
- Features: Adjoins State Lands, Close to Clubhouse, Back Yard, Front Yard, Cleared, Few Trees
Details
- Additional structures: Shed(s)
- Parcel number: 02.16A.1.32
- Zoning: R
- Zoning description: Residential
- Special conditions: Standard
Construction
Type & style
- Home type: SingleFamily
- Architectural style: Contemporary
- Property subtype: Single Family Residence
Materials
- Vinyl Siding
- Foundation: Block
- Roof: Asphalt,Fiberglass
Condition
- Year built: 1986
Utilities & green energy
- Electric: 200+ Amp Service
- Sewer: Mound Septic
- Utilities for property: Phone Available, Cable Available
Community & HOA
Community
- Subdivision: Sierra View-Chestnuthill Twp
HOA
- Has HOA: Yes
- Amenities included: Clubhouse, Outdoor Pool
- Services included: None
- HOA fee: $220 annually
Location
- Region: Blakeslee
Financial & listing details
- Price per square foot: $206/sqft
- Tax assessed value: $90,540
- Annual tax amount: $3,079
- Date on market: 3/5/2026
- Listing terms: Cash,Conventional,FHA,USDA Loan,VA Loan
- Road surface type: Paved, Asphalt
Price history
| Date | Event | Price |
|---|---|---|
| 4/10/2026 | Sold | $260,000+4.4%$206/sqft |
Source: PMAR #PM-138966 Report a problem | ||
| 3/9/2026 | Pending sale | $249,000$198/sqft |
Source: PMAR #PM-138966 Report a problem | ||
| 3/5/2026 | Listed for sale | $249,000$198/sqft |
Source: PMAR #PM-138966 Report a problem | ||
| 2/25/2026 | Pending sale | $249,000$198/sqft |
Source: PMAR #PM-138966 Report a problem | ||
| 2/19/2026 | Listed for sale | $249,000$198/sqft |
Source: PMAR #PM-138966 Report a problem | ||
Public tax history
| Year | Property taxes | Tax assessment |
|---|---|---|
| 2026 | $3,080 +1.5% | $90,540 |
| 2025 | $3,034 +5.5% | $90,540 |
| 2024 | $2,876 +4.1% | $90,540 |
| 2023 | $2,764 +2.8% | $90,540 |
| 2022 | $2,689 +2.6% | $90,540 |
| 2021 | $2,621 +4.1% | $90,540 |
| 2020 | $2,519 -16.7% | $90,540 +438.3% |
| 2019 | $3,023 | $16,820 |
| 2018 | $3,023 +2.4% | $16,820 |
| 2017 | $2,951 +533.4% | $16,820 |
| 2016 | $466 | $16,820 |
| 2015 | -- | $16,820 |
| 2014 | -- | $16,820 |
| 2013 | -- | $16,820 |
| 2012 | -- | $16,820 |
| 2011 | -- | $16,820 |
| 2010 | -- | $16,820 |
| 2008 | -- | $16,820 |
| 2007 | -- | $16,820 |
| 2006 | -- | $16,820 |
| 2005 | -- | $16,820 |
| 2004 | -- | $16,820 |
| 2003 | -- | $16,820 |
Find assessor info on the county website
Neighborhood: 18610
Nearby homes
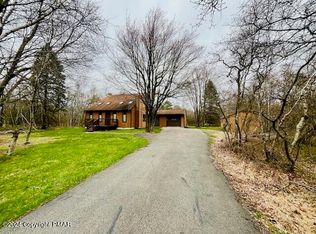
- $272,2003 bd2 ba1.5k sqft2642 Allegheny Dr, Blakeslee, PA 18610Off Market

- $310,0003 bd2 ba1.8k sqft2538 Allegheny Dr, Blakeslee, PA 18610Sold
- $92,3703 bd2 ba1.3k sqft2644 Allegheny Dr, Blakeslee, PA 18610Off Market
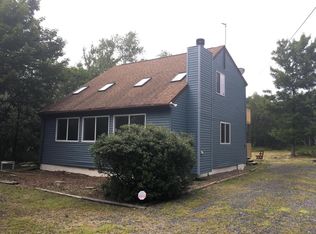
- $320,6003 bd2 ba1.6k sqft2536 Allegheny Dr, Blakeslee, PA 18610Off Market
- $288,5004 bd2 ba1.3k sqft2539 Allegheny Dr, Blakeslee, PA 18610Off Market
- $298,1004 bd2 ba1.6k sqft2641 Allegheny Dr, Blakeslee, PA 18610Off Market
- $286,1003 bd2 ba1.6k sqft2537 Allegheny Dr, Blakeslee, PA 18610Off Market
- $402,0005 bd3 ba2.6k sqft2534 Allegheny Dr, Blakeslee, PA 18610Off Market
Nearby schools
GreatSchools rating
- 6/10Pleasant Valley Intermediate SchoolGrades: 3-5Distance: 6.4 mi
- 5/10Pleasant Valley Middle SchoolGrades: 6-8Distance: 6.1 mi
- 5/10Pleasant Valley High SchoolGrades: 9-12Distance: 6.3 mi
Sell for more on Zillow
Get a Zillow Showcase℠ listing at no additional cost and you could sell for .
$268,100
2% more
+$5,362
With Zillow Showcase(estimated)
$273,462
Sell for more on Zillow
Get a Zillow Showcase℠ listing at no additional cost and you could sell for .
$268,100
2% more
+$5,362
With Zillow Showcase(estimated)
$273,462
- Pennsylvania
- Monroe County
- Blakeslee
- 18610
- 2540 Allegheny Dr
