Skip main navigation
Closed
  • $1,382,000

    2540 Bent Twig Dr, Johns Island, SC 29455

    4beds
    2,716sqft
    Single Family Residence
    Built in 1981
    0.45 Acres Lot
    $1,382,000 Zestimate®
    $509/sqft
    $4,525 Estimated rent

    Home value

    $1,382,000

    $1.24M - $1.55M

    $4,525/mo

    Zestimate® history
    Loading
    Loading...

    Owner options

    List your home for rent

    $4,525/mo

    Rent Zestimate®

    Find your next renter with Zillow Rental Manager. Plus, with online applications, you can quickly screen prospective tenants – for free.

    Learn more

    $4,525/mo

    Rent Zestimate®

    Refinance and save

    $7,864/mo

    Est. payment

    Refinancing to a lower rate could help reduce your monthly payments and save thousands over the life of the loan.

    See today's rates

    $7,864/mo

    Est. payment

    Explore your selling options

    Work with a Zillow partner agent

    Leverage their expertise and Zillow's premium Showcase listings to get your home seen by more buyers.

    Get started

    List with your own agent

    Get your home in front of millions of buyers by listing it on Zillow.

    Learn how to do it

    Sell it yourself

    Take full control of how buyers see your home on Zillow by listing For Sale by Owner (FSBO).

    List your home

    What's special

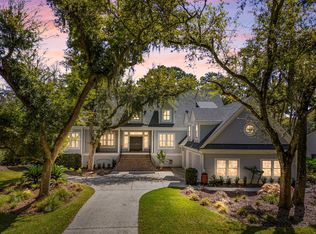
    This lovely renovated home, set back off the street, offers great privacy. Great full-time residence or wonderful family beach home. A large screened porch, overlooking the golf course is perfect for summer family suppers.(Built by Tom Martin). You'll love the open flr. plan w/ Bright, living room w/ fireplace and dining room. Renovated kitchen w/ new Stainless appliances. Laundry and Study/Bedroom w/ full bath on 1st. You'll enjoy quite time in the Inviting Sunroom, off dining area. Upstairs you'll find 3 more bedrooms, new Beautiful, custom master bath (by Tom Martin) w/ frosted glass shower and soaking tub! 2 decks, off the upstairs bedrooms offer wonderful bright views of the golf course. A huge bonus space over the garage, which is heated and cooled,could potentially be a hobby room, workshop or new Master Suite. (This area is not included in the sq. footage) These owners have lovingly cared for this home and added many new features and improvements. See detailed attached list. Very easy to show and a great buy!

    This property is off market, which means it's not currently listed for sale or rent on Zillow. This may be different from what's available on other websites or public sources.

    Zillow last checked:

    Listing updated:

    Listed by:

    Seabrook Island Real Estate

    Bought with:

    Luxury Land and Homes Inc

    Source: CTMLS,MLS#: 18016647MLS Logo

    Facts & features

    Interior

    Bedrooms & bathrooms
    • Bedrooms: 4
    • Bathrooms: 4
    • Full bathrooms: 3
    • 1/2 bathrooms: 1
    Rooms
    • Room types: Great Room, Living/Dining Combo, Sun Room, Utility Room, Eat-In-Kitchen, Great, Laundry, Study, Sun, Utility
    Heating
    • Electric, Forced Air, Heat Pump
    Cooling
    • Central Air
    Appliances
    • Laundry: Dryer Connection, Washer Hookup, Laundry Room
    Features
    • Beamed Ceilings, Ceiling - Blown, Ceiling - Smooth, High Ceilings, Garden Tub/Shower, Walk-In Closet(s), Ceiling Fan(s), Eat-in Kitchen
    • Flooring: Carpet, Ceramic Tile, Wood
    • Windows: Thermal Windows/Doors, Window Treatments
    • Has fireplace: Yes
    • Fireplace features: Living Room, Wood Burning
    Interior area
    • Total structure area: 2,716
    • Total interior livable area: 2,716 sqft

    Property

    Parking
    • Total spaces: 2
    • Parking features: Garage, Attached, Off Street, Garage Door Opener
    • Attached garage spaces: 2
    Features
    • Levels: Two
    • Stories: 2
    • Patio & porch: Screened
    • Exterior features: Lawn Irrigation
    Lot
    • Size: 0.45 Acres
    • Features: 0 - .5 Acre, Level, On Golf Course, Wooded
    Details
    • Additional structures: Workshop
    • Special conditions: Flood Insurance

    Construction

    Type & style
    • Home type: SingleFamily
    • Architectural style: Contemporary
    • Property subtype: Single Family Residence
    Materials
    • Stucco
    • Foundation: Crawl Space
    • Roof: Asphalt
    Condition
    • New construction: No
    • Year built: 1981

    Utilities & green energy

    • Sewer: Public Sewer
    • Water: Public
    • Utilities for property: Berkeley Elect Co-Op, John IS Water Co

    Community & HOA

    Community
    • Features: Boat Ramp, Clubhouse, Club Membership Available, Equestrian Center, Fitness Center, Gated, Golf, Marina, Park, RV / Boat Storage, Security, Tennis Court(s), Trash, Walk/Jog Trails
    • Subdivision: Seabrook Island
    Location
    • Region: Johns Island

    Financial & listing details

    • Price per square foot: $509/sqft
    • Date on market: 3/3/2023
    • Listing terms: Cash,Conventional

    Price history

    DateEventPrice
    11/28/2018Sold$599,900+12.1%$221/sqft
    Source: CTMLS #18016647 Report a problem
    6/24/2005Sold$535,000$197/sqft
    Source: Public Record Report a problem

    Public tax history

    Tax history is unavailable.

    Neighborhood: 29455

    Nearby schools

    GreatSchools rating
    Schools provided by the listing agent
    • Elementary: Mt. Zion
    • Middle: Haut Gap
    • High: St. Johns

    Source: CTMLS. This data may not be complete. We recommend contacting the local school district to confirm school assignments for this home.

    Get a cash offer in 3 minutes
    Find out how much your home could sell for in as little as 3 minutes with a no-obligation cash offer.
    Estimated market value
    $1,382,000
    Get a cash offer in 3 minutes
    Find out how much your home could sell for in as little as 3 minutes with a no-obligation cash offer.
    Estimated market value
    $1,382,000