Seller is ready to sell, bring an offer! Discover refined living at 2540 Briardale Drive in Carrollton, TX. Nestled in a coveted enclave, this expansive residence spans 3,354 square feet, marrying elegance with functionality. The home boasts four generously-sized bedrooms, offering ample space for relaxation and personalization. Three and a half impeccably-designed bathrooms enhance convenience and privacy for residents and guests alike. Rich architectural details and thoughtfully curated finishes reflect a commitment to quality and taste. The flowing floor plan seamlessly integrates sophisticated entertaining spaces and intimate living areas, ideal for modern lifestyles. Expansive windows invite natural light, creating a bright and welcoming ambiance. Outside, enjoy a thoughtfully landscaped setting, perfect for moments of tranquility. Experience a smartly designed home that embodies both comfort and luxury. Welcome to your next chapter at 2540 Briardale Drive.
Sold
Price Unknown
2540 Briardale Dr, Carrollton, TX 75006
4beds
3,354sqft
Single Family Residence
Built in 1996
9,583 Square Feet Lot
$565,700 Zestimate®
$--/sqft
$3,709 Estimated rent
Home value
$565,700
$515,000 - $622,000
$3,709/mo
Zestimate® history
Owner options
List your home for rent
$3,709/mo
Rent Zestimate®
Find your next renter with Zillow Rental Manager. Plus, with online applications, you can quickly screen prospective tenants – for free.
$3,709/mo
Rent Zestimate®
Refinance and save
Refinancing to a lower rate could help reduce your monthly payments and save thousands over the life of the loan.
Explore your selling options
Work with a Zillow partner agent
Leverage their expertise and Zillow's premium Showcase listings to get your home seen by more buyers.
Get startedList with your own agent
Get your home in front of millions of buyers by listing it on Zillow.
Learn how to do itSell it yourself
Take full control of how buyers see your home on Zillow by listing For Sale by Owner (FSBO).
List your homeWhat's special
Sophisticated entertaining spacesExpansive windowsComfort and luxuryBright and welcoming ambianceExpansive residenceArchitectural detailsGenerously-sized bedrooms
Zillow last checked:
Listing updated:
Listed by:
Mindy Robbins 0541480 214-282-1977,
Allie Beth Allman & Assoc. 214-521-7355
Bought with:
Lauren Farris
Compass RE Texas, LLC
Source: NTREIS,MLS#: 20933579
Facts & features
Interior
Bedrooms & bathrooms
- Bedrooms: 4
- Bathrooms: 4
- Full bathrooms: 3
- 1/2 bathrooms: 1
Primary bedroom
- Features: En Suite Bathroom, Garden Tub/Roman Tub, Walk-In Closet(s)
- Level: First
- Dimensions: 19 x 17
Bedroom
- Level: Second
- Dimensions: 14 x 13
Bedroom
- Features: En Suite Bathroom
- Level: Second
- Dimensions: 14 x 11
Bedroom
- Features: En Suite Bathroom, Walk-In Closet(s)
- Level: Second
- Dimensions: 16 x 13
Primary bathroom
- Features: Built-in Features, En Suite Bathroom
- Level: First
- Dimensions: 8 x 15
Breakfast room nook
- Level: First
- Dimensions: 15 x 10
Dining room
- Level: First
- Dimensions: 16 x 10
Family room
- Dimensions: 16 x 17
Other
- Features: Built-in Features
- Level: Second
- Dimensions: 5 x 9
Other
- Features: Built-in Features, En Suite Bathroom, Jack and Jill Bath
- Level: Second
- Dimensions: 5 x 5
Half bath
- Level: First
- Dimensions: 3 x 7
Kitchen
- Features: Built-in Features, Eat-in Kitchen, Kitchen Island, Pantry
- Level: First
- Dimensions: 13 x 11
Laundry
- Level: First
- Dimensions: 8 x 9
Living room
- Features: Fireplace
- Level: First
- Dimensions: 16 x 17
Office
- Level: First
- Dimensions: 16 x 14
Heating
- Central, Natural Gas, Zoned
Cooling
- Central Air, Ceiling Fan(s), Electric, Zoned
Appliances
- Included: Dishwasher, Electric Cooktop, Electric Oven, Disposal, Gas Water Heater, Refrigerator
- Laundry: Washer Hookup, Laundry in Utility Room
Features
- Built-in Features, Decorative/Designer Lighting Fixtures, High Speed Internet, Pantry, Cable TV, Walk-In Closet(s)
- Flooring: Carpet, Tile
- Windows: Window Coverings
- Has basement: No
- Number of fireplaces: 1
- Fireplace features: Living Room
Interior area
- Total interior livable area: 3,354 sqft
Property
Parking
- Total spaces: 2
- Parking features: Driveway, Garage, Garage Door Opener
- Attached garage spaces: 2
- Has uncovered spaces: Yes
Features
- Levels: Two
- Stories: 2
- Patio & porch: Deck, Covered
- Exterior features: Lighting, Private Yard, Rain Gutters
- Pool features: None
Lot
- Size: 9,583 Square Feet
- Features: Back Yard, Lawn, Landscaped, Subdivision, Few Trees
Details
- Parcel number: 141101900A0050000
Construction
Type & style
- Home type: SingleFamily
- Architectural style: Traditional,Detached
- Property subtype: Single Family Residence
Materials
- Roof: Shingle
Condition
- Year built: 1996
Utilities & green energy
- Sewer: Public Sewer
- Water: Public
- Utilities for property: Electricity Available, Electricity Connected, Natural Gas Available, Sewer Available, Underground Utilities, Water Available, Cable Available
Community & HOA
Community
- Features: Curbs, Sidewalks
- Security: Security System Owned, Security System, Carbon Monoxide Detector(s), Smoke Detector(s)
- Subdivision: Wellington Run Ph 03
HOA
- Has HOA: No
Location
- Region: Carrollton
Financial & listing details
- Tax assessed value: $570,730
- Annual tax amount: $11,731
- Date on market: 5/15/2025
- Cumulative days on market: 97 days
- Listing terms: Cash,Conventional,FHA,VA Loan
- Electric utility on property: Yes
Price history
| Date | Event | Price |
|---|---|---|
| 9/10/2025 | Sold | -- |
Source: NTREIS #20933579 Report a problem | ||
| 8/29/2025 | Pending sale | $590,000$176/sqft |
Source: NTREIS #20933579 Report a problem | ||
| 8/26/2025 | Contingent | $590,000$176/sqft |
Source: NTREIS #20933579 Report a problem | ||
| 8/9/2025 | Price change | $590,000-1.7%$176/sqft |
Source: NTREIS #20933579 Report a problem | ||
| 6/27/2025 | Price change | $600,000-2.4%$179/sqft |
Source: NTREIS #20933579 Report a problem | ||
| 6/13/2025 | Price change | $615,000-2.4%$183/sqft |
Source: NTREIS #20933579 Report a problem | ||
| 5/15/2025 | Listed for sale | $630,000$188/sqft |
Source: NTREIS #20933579 Report a problem | ||
Public tax history
| Year | Property taxes | Tax assessment |
|---|---|---|
| 2025 | $4,788 +10% | $570,730 |
| 2024 | $4,354 +7.3% | $570,730 |
| 2023 | $4,059 +5.8% | $570,730 +27.1% |
| 2022 | $3,834 +4.8% | $449,060 +17.7% |
| 2021 | $3,659 -2.3% | $381,500 |
| 2020 | $3,746 +2.1% | $381,500 +2.8% |
| 2019 | $3,670 +6.5% | $370,950 |
| 2018 | $3,445 -51.6% | $370,950 +18.4% |
| 2017 | $7,119 +10% | $313,230 +10.1% |
| 2016 | $6,473 +14.9% | $284,390 +10% |
| 2015 | $5,635 | $258,530 +3.2% |
| 2014 | $5,635 | $250,580 |
| 2013 | -- | -- |
| 2012 | -- | -- |
| 2011 | -- | -- |
| 2010 | -- | -- |
| 2009 | -- | -- |
| 2007 | -- | -- |
| 2005 | -- | -- |
| 2004 | -- | -- |
| 2003 | -- | -- |
| 2002 | -- | -- |
| 2001 | -- | -- |
Find assessor info on the county website
Neighborhood: 75006
Nearby homes
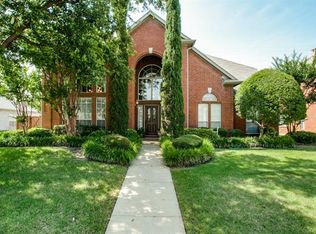
- $572,7004 bd4 ba3.1k sqft2542 Briardale Dr, Carrollton, TX 75006Off Market
- $445,9003 bd3 ba2.2k sqft2538 Briardale Dr, Carrollton, TX 75006Off Market
- $565,7004 bd3 ba3.5k sqft2401 Lands End Dr, Carrollton, TX 75006Off Market
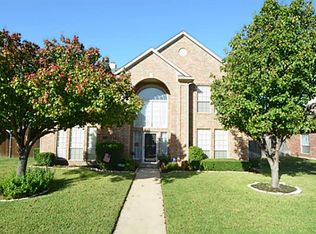
- $473,4004 bd2 ba2.2k sqft2504 Kings Gate Dr, Carrollton, TX 75006Off Market
- $422,7004 bd2 ba2.5k sqft2536 Briardale Dr, Carrollton, TX 75006Off Market
- $441,2003 bd2 ba2.3k sqft2545 Copper Creek Ln, Carrollton, TX 75006Off Market
- $463,3004 bd2 ba2.3k sqft2405 Lands End Dr, Carrollton, TX 75006Off Market
- $656,1004 bd3 ba3.2k sqft2505 Kings Gate Dr, Carrollton, TX 75006Off Market
Nearby schools
GreatSchools rating
- 6/10McKamy Elementary SchoolGrades: PK-5Distance: 1.1 mi
- 3/10Polk Middle SchoolGrades: 6-8Distance: 1.1 mi
- 4/10Smith High SchoolGrades: 9-12Distance: 1.4 mi
Schools provided by the listing agent
- Elementary: Mckamy
- Middle: Polk
- High: Smith
- District: Carrollton-Farmers Branch ISD
Source: NTREIS. This data may not be complete. We recommend contacting the local school district to confirm school assignments for this home.
Get a cash offer in 3 minutes
Find out how much your home could sell for in as little as 3 minutes with a no-obligation cash offer.
Estimated market value
$565,700
Get a cash offer in 3 minutes
Find out how much your home could sell for in as little as 3 minutes with a no-obligation cash offer.
Estimated market value
$565,700
- Texas
- Dallas County
- Carrollton
- 75006
- 2540 Briardale Dr
Nearby cities
Nearby neighborhoods
Nearby zip codes
Other Carrollton Topics
