Freshly painted inside, see new light and bright photos. Situated at the top of Mountain Shadows and only minutes away from schools, shopping and miles of scenic hiking and biking trails at Ute Valley Park, you'll be sold the minute you arrive as the impressive entry welcomes you and sets the stage for your walk through the beautifully laid out main level that includes perfectly sized formal Living & Dining Rooms, a cozy Family Room with walkout access to three outdoor entertainment spaces (two decks & a stamped concrete patio), and a beautiful and functional Office that could easily convert to a main level bedroom. You'll never lack storage or work space in the spacious Kitchen; ample cabinetry and granite countertops are just the start of a functional space that also offers a cozy Dining Nook, built in desk with mail organizer, stainless steel appliances and pantry closet. Rounding out the main level is the laundry/mud room entry from the spacious three car garage that measures almost 900 square feet. The Master Bedroom is truly a retreat with a 9'x9' walk-in closet, five-piece modern bath and the ability to enjoy a good book or cup of coffee by the three-sided fireplace that separates the bedroom area from a separate sitting area, all with views of the city and mountains. The renovated Jack and Jill bathroom creates a great use of space between the two spacious secondary bedrooms on the upper level. And when it's time to play, the light and bright walk out basement provides more than enough space to be set up as a game room, theater room, craft room or anything else you may desire, only steps away from the lower level deck.
Sold for $860,000
$860,000
2540 Brogans Bluff Dr, Colorado Springs, CO 80919
5beds
4,754sqft
Single Family Residence
Built in 1992
0.53 Acres Lot
$859,800 Zestimate®
$181/sqft
$3,645 Estimated rent
Home value
$859,800
$817,000 - $903,000
$3,645/mo
Zestimate® history
Owner options
List your home for rent
$3,645/mo
Rent Zestimate®
Find your next renter with Zillow Rental Manager. Plus, with online applications, you can quickly screen prospective tenants – for free.
$3,645/mo
Rent Zestimate®
Refinance and save
$4,890/mo
Est. payment
Refinancing to a lower rate could help reduce your monthly payments and save thousands over the life of the loan.
$4,890/mo
Est. payment
Explore your selling options
Work with a Zillow partner agent
Leverage their expertise and Zillow's premium Showcase listings to get your home seen by more buyers.
Get startedList with your own agent
Get your home in front of millions of buyers by listing it on Zillow.
Learn how to do itSell it yourself
Take full control of how buyers see your home on Zillow by listing For Sale by Owner (FSBO).
List your homeWhat's special
Five-piece modern bathStainless steel appliancesBeautiful and functional officePantry closetSpacious kitchenLower level deckCozy dining nook
Zillow last checked:
Listing updated:
Listed by:
Paul Eide 520-265-6841,
DeLex Realty CO, LLC
Bought with:
Jason Dreger SRES PSA CRS
Coldwell Banker 1st Choice Realty
Source: elevateMLS,MLS#: 1120778
Facts & features
Interior
Bedrooms & bathrooms
- Bedrooms: 5
- Bathrooms: 4
- Full bathrooms: 3
- 3/4 bathrooms: 1
Other
- Level: Upper
Heating
- Forced Air
Cooling
- Central Air
Appliances
- Laundry: Main Level
Features
- 5-Pc Bath, 6-Panel Doors, 9Ft + Ceilings, Pantry
- Windows: Window Coverings
- Basement: Full,Partially Finished
- Has fireplace: Yes
- Fireplace features: Basement, Gas
Interior area
- Total structure area: 4,754
- Total interior livable area: 4,754 sqft
- Finished area above ground: 3,036
- Finished area below ground: 1,718
Property
Parking
- Total spaces: 3
- Parking features: Attached, Garage Door Opener, Concrete Driveway
- Attached garage spaces: 3
Features
- Levels: Two
- Stories: 2
- Exterior features: Auto Sprinkler System
- Has view: Yes
- View description: City, Mountain(s)
Lot
- Size: 0.53 Acres
- Features: Foothill, Hiking Trail, Near Fire Station, Near Park, Near Public Transit, Near Schools, Near Shopping Center, Landscaped
Details
- Parcel number: 7315106010
Construction
Type & style
- Home type: SingleFamily
- Property subtype: Single Family Residence
Materials
- Stucco, Frame
- Foundation: Walk Out
- Roof: Composite Shingle
Condition
- Existing Home
- New construction: No
- Year built: 1992
Utilities & green energy
- Water: Municipal
- Utilities for property: Electricity Connected, Natural Gas Available
Community & HOA
Location
- Region: Colorado Springs
Financial & listing details
- Price per square foot: $181/sqft
- Tax assessed value: $884,292
- Annual tax amount: $3,041
- Date on market: 10/6/2025
- Listing terms: Cash,Conventional,FHA,VA Loan
- Electric utility on property: Yes
Price history
| Date | Event | Price |
|---|---|---|
| 6/1/2026 | Sold | $860,000-1.7%$181/sqft |
Source:  elevateMLS #1120778 Report a problem elevateMLS #1120778 Report a problem | ||
| 3/16/2026 | Pending sale | $875,000$184/sqft |
Source: elevateMLS #1120778 Report a problem | ||
| 2/12/2026 | Price change | $875,000-2.8%$184/sqft |
Source: elevateMLS #1120778 Report a problem | ||
| 1/18/2026 | Price change | $900,000-2.7%$189/sqft |
Source: elevateMLS #1120778 Report a problem | ||
| 1/2/2026 | Price change | $925,000-3.6%$195/sqft |
Source: elevateMLS #1120778 Report a problem | ||
| 11/25/2025 | Price change | $960,000-1.9%$202/sqft |
Source: elevateMLS #1120778 Report a problem | ||
| 11/12/2025 | Price change | $979,000-0.6%$206/sqft |
Source: elevateMLS #1120778 Report a problem | ||
| 11/7/2025 | Price change | $985,000-1.3%$207/sqft |
Source: elevateMLS #1120778 Report a problem | ||
| 10/24/2025 | Price change | $998,000-5.8%$210/sqft |
Source: elevateMLS #1120778 Report a problem | ||
| 10/6/2025 | Listed for sale | $1,059,000$223/sqft |
Source: elevateMLS #1120778 Report a problem | ||
| 10/6/2025 | Listing removed | $1,059,000$223/sqft |
Source: elevateMLS #8955329 Report a problem | ||
| 10/3/2025 | Price change | $1,059,000-2.4%$223/sqft |
Source: elevateMLS #8955329 Report a problem | ||
| 9/24/2025 | Price change | $1,085,000-0.9%$228/sqft |
Source: elevateMLS #8955329 Report a problem | ||
| 8/26/2025 | Price change | $1,095,000-2.7%$230/sqft |
Source: elevateMLS #8955329 Report a problem | ||
| 8/18/2025 | Listed for sale | $1,125,000+18.4%$237/sqft |
Source: elevateMLS #8955329 Report a problem | ||
| 5/16/2023 | Sold | $950,000+46.2%$200/sqft |
Source: Public Record Report a problem | ||
| 9/18/2020 | Sold | $650,000+35.7%$137/sqft |
Source: Public Record Report a problem | ||
| 8/15/2011 | Sold | $479,000-12.8%$101/sqft |
Source: Public Record Report a problem | ||
| 4/6/2011 | Listing removed | $549,000$115/sqft |
Source: Brandes Realty LLC #695097 Report a problem | ||
| 1/31/2011 | Price change | $549,000-1.3%$115/sqft |
Source: Brandes Realty LLC #695097 Report a problem | ||
| 10/16/2010 | Listed for sale | $556,000+44.4%$117/sqft |
Source: Brandes Realty LLC #695097 Report a problem | ||
| 7/28/1999 | Sold | $385,000$81/sqft |
Source: Public Record Report a problem | ||
Public tax history
| Year | Property taxes | Tax assessment |
|---|---|---|
| 2024 | $2,911 +16% | $59,250 |
| 2023 | $2,509 -7.8% | $59,250 +32.2% |
| 2022 | $2,721 | $44,830 -2.8% |
| 2021 | -- | $46,110 +29.4% |
| 2020 | $2,418 +0.5% | $35,630 |
| 2019 | $2,405 +8.1% | $35,630 +11.3% |
| 2018 | $2,225 -5.3% | $32,010 |
| 2017 | $2,349 +5.6% | $32,010 +6% |
| 2016 | $2,225 +27.1% | $30,200 |
| 2015 | $1,751 -3.7% | $30,200 |
| 2014 | $1,817 | $30,200 |
| 2013 | -- | -- |
| 2012 | -- | $37,810 |
| 2011 | $2,479 | $37,810 -10% |
| 2010 | -- | $42,020 |
| 2009 | -- | $42,020 +7% |
| 2008 | -- | $39,270 |
| 2006 | -- | $39,270 +25.7% |
| 2004 | -- | $31,250 |
| 2003 | $2,044 +3.7% | $31,250 -13% |
| 2002 | $1,970 +6% | $35,930 +12.1% |
| 2001 | $1,859 | $32,040 |
Find assessor info on the county website
Neighborhood: Northwest Colorado Springs
Nearby homes
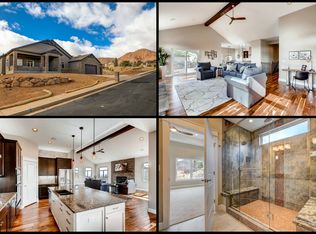
- $1,105,2005 bd5 ba4.7k sqft5960 Wilson Rd, Colorado Springs, CO 80919Off Market
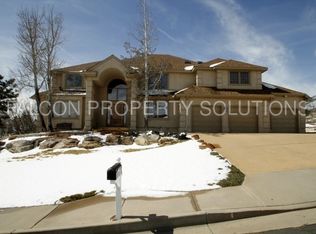
- $817,6005 bd5 ba4.7k sqft5950 Wilson Rd, Colorado Springs, CO 80919Off Market
- $1,141,8000.611 Acres2545 Brogans Bluff Dr, Colorado Springs, CO 80919Off Market
- $1,312,8004 bd4 ba4.5k sqft2554 Brogans Bluff Dr, Colorado Springs, CO 80919Off Market

- $1,135,9005 bd5 ba4.2k sqft2530 Brogans Bluff Dr, Colorado Springs, CO 80919Off Market
- $836,0003 bd2 ba2k sqft2555 Brogans Bluff Dr, Colorado Springs, CO 80919Off Market
- $957,3005 bd3 ba3.9k sqft2535 Brogans Bluff Dr, Colorado Springs, CO 80919Off Market
- $705,4004 bd2 ba1.8k sqft5965 Wilson Rd, Colorado Springs, CO 80919Off Market
Nearby schools
GreatSchools rating
- 8/10Chipeta Elementary SchoolGrades: PK-5Distance: 1 mi
- 6/10Holmes Middle SchoolGrades: 6-8Distance: 3.9 mi
- 4/10Coronado High SchoolGrades: 9-12Distance: 3.5 mi
Schools provided by the listing agent
- Elementary: Chipeta
- Middle: Holmes
- High: Coronado
- District: Colorado Springs 11
Source: elevateMLS. This data may not be complete. We recommend contacting the local school district to confirm school assignments for this home.
Get a cash offer in 3 minutes
Find out how much your home could sell for in as little as 3 minutes with a no-obligation cash offer.
Estimated market value
$859,800
Get a cash offer in 3 minutes
Find out how much your home could sell for in as little as 3 minutes with a no-obligation cash offer.
Estimated market value
$859,800
- Colorado
- El Paso County
- Colorado Springs
- 80919
- Northwest Colorado Springs
- 2540 Brogans Bluff Dr
Nearby cities
Nearby neighborhoods
- Briargate Real estate
- Central Colorado Springs Real estate
- Cimarron Hills Real estate
- East Colorado Springs Real estate
- Northeast Colorado Springs Real estate
- Northwest Colorado Springs Real estate
- Old Colorado City Real estate
- Powers Real estate
- Southeast Colorado Springs Real estate
- Southwest Colorado Springs Real estate
Nearby zip codes
Other Colorado Springs Topics
- Apartments for Rent in 80919
- Houses for Sale in 80919
- Houses for Rent in 80919
- 80919 Real Estate
- Colorado Springs Condos
- Houses for Sale in Colorado Springs
- Newest Listings in Colorado Springs
- Colorado Springs Home Values
- Colorado Springs Real Estate Agents
- Colorado Springs Refinance
- Colorado Springs Mortgage Rates
