This remarkable lock-and-leave ranch-style townhome offers effortless single-story living with the upscale craftsmanship for which Windmill Homes is renowned, including features such as quartz countertops, custom-tiled backsplash, laminate wood floors, stainless steel appliances, and a 2-car attached garage equipped for secure parking and ample storage. The fully finished basement adds extra living space, an additional bedroom, bathroom, and wet bar making it ideal for hosting guests or stashing your belongings. Notably, this home boasts 34" wide door openings, a seamless, stair-free front entry, and a zero-threshold primary shower. All kitchen appliances and window coverings are included, adding to the ease of move-in. Relax and reclaim your time with the assistance of the HOA, as exterior maintenance tasks are taken off your chore list. As a Brookstone resident, you'll enjoy exclusive benefits, such as an annual complimentary aquatics pass for Milliken Pool. This pass provides access to a wide range of activities for the entire family, including access to swim lessons, senior water walking, open swim, and more! Located just moments away from Milliken's premier Centennial Park, you'll have the opportunity to enjoy the lake, go fishing, unwind at the Milliken pool, let your dog roam freely at the dog park, play frisbee golf, or make use of the Thompson Rivers Park and Rec center facility. The convenience extends to education, with two exceptional charter schools within walking distance, highlighting how the Brookstone townhomes by Windmill Homes cater to the needs of the community.
Sold for $430,000
$430,000
2540 Brookstone Dr #A, Milliken, CO 80543
3beds
2,303sqft
Townhouse
Built in 2024
-- sqft lot
$407,500 Zestimate®
$187/sqft
$2,722 Estimated rent
Home value
$407,500
$387,000 - $428,000
$2,722/mo
Zestimate® history
Owner options
List your home for rent
$2,722/mo
Rent Zestimate®
Find your next renter with Zillow Rental Manager. Plus, with online applications, you can quickly screen prospective tenants – for free.
$2,722/mo
Rent Zestimate®
Refinance and save
$2,807/mo
Est. payment
Refinancing to a lower rate could help reduce your monthly payments and save thousands over the life of the loan.
$2,807/mo
Est. payment
Explore your selling options
Work with a Zillow partner agent
Leverage their expertise and Zillow's premium Showcase listings to get your home seen by more buyers.
Get startedList with your own agent
Get your home in front of millions of buyers by listing it on Zillow.
Learn how to do itSell it yourself
Take full control of how buyers see your home on Zillow by listing For Sale by Owner (FSBO).
List your homeWhat's special
Lock-and-leave ranch-style townhomeWindmill homesBrookstone townhomesOpen swimMilliken poolAmple storagePlay frisbee golf
Zillow last checked:
Listing updated:
Listed by:
Ryan White 970-593-0999,
RE/MAX Alliance-Windsor
Bought with:
Melissa Patterson, 100096057
eXp Realty - Hub
Source: IRES as distributed by MLS GRID,MLS#: 996897
Facts & features
Interior
Bedrooms & bathrooms
- Bedrooms: 3
- Bathrooms: 3
- Full bathrooms: 1
- 3/4 bathrooms: 2
- Main level bathrooms: 2
Primary bedroom
- Description: Carpet
- Features: 3/4 Primary Bath
- Level: Main
- Area: 156 Square Feet
- Dimensions: 12 x 13
Bedroom 2
- Description: Carpet
- Level: Main
- Area: 120 Square Feet
- Dimensions: 10 x 12
Bedroom 3
- Area: 132 Square Feet
- Dimensions: 11 x 12
Dining room
- Description: Laminate
- Level: Main
- Area: 130 Square Feet
- Dimensions: 10 x 13
Kitchen
- Description: Laminate
- Level: Main
- Area: 144 Square Feet
- Dimensions: 16 x 9
Laundry
- Description: Laminate
- Level: Main
- Area: 36 Square Feet
- Dimensions: 6 x 6
Living room
- Description: Laminate
- Level: Main
- Area: 255 Square Feet
- Dimensions: 17 x 15
Recreation room
- Description: Carpet
- Level: Basement
- Area: 320 Square Feet
- Dimensions: 20 x 16
Heating
- Forced Air
Appliances
- Included: Electric Range, Dishwasher, Refrigerator, Microwave, Disposal
- Laundry: Washer/Dryer Hookup
Features
- Eat-in Kitchen, Cathedral Ceiling(s), Open Floorplan, Pantry, Walk-In Closet(s), Wet Bar, Kitchen Island
- Basement: Full,Partially Finished
- Common walls with other units/homes: End Unit
Interior area
- Total structure area: 1,269
- Total interior livable area: 2,303 sqft
- Finished area above ground: 1,269
Property
Parking
- Total spaces: 2
- Parking features: Garage - Attached
- Attached garage spaces: 2
- Details: Attached
Accessibility
- Accessibility features: Level Lot, Accessible Hallway(s), Low Carpet, Main Floor Bath, Accessible Bedroom, Main Level Laundry
Features
- Levels: One
- Stories: 1
Lot
- Features: City Limits, Paved, Curbs, Gutters, Sidewalks, Alley
Details
- Parcel number: R8959995
- Zoning: RH
- Special conditions: Builder
Construction
Type & style
- Home type: Townhouse
- Property subtype: Townhouse
- Attached to another structure: Yes
Materials
- Frame
- Roof: Composition
Condition
- New construction: Yes
- Year built: 2024
Details
- Builder model: Opal
- Builder name: Windmill Homes
Utilities & green energy
- Electric: Xcel
- Gas: Xcel
- Sewer: Public Sewer
- Water: City
- Utilities for property: Natural Gas Available, Electricity Available, Individual Meter-Electric, Individual Meter-Gas
Community & HOA
Community
- Features: Unknown
- Security: Fire Alarm
- Subdivision: Brookstone Townhomes
HOA
- Has HOA: Yes
- Services included: Snow Removal, Maintenance Grounds, Management, Exterior Maintenance, Insurance
- HOA fee: $275 monthly
- HOA name: Brookstone HOA
Location
- Region: Milliken
Financial & listing details
- Price per square foot: $187/sqft
- Tax assessed value: $403,046
- Annual tax amount: $3,941
- Date on market: 9/23/2023
- Listing terms: Cash,Conventional,FHA,VA Loan,USDA Loan
- Electric utility on property: Yes
- Road surface type: Asphalt
Price history
| Date | Event | Price |
|---|---|---|
| 4/18/2024 | Sold | $430,000-3.7%$187/sqft |
Source:  IRES as distributed by MLS GRID #996897 Report a problem IRES as distributed by MLS GRID #996897 Report a problem | ||
| 4/2/2024 | Pending sale | $446,452$194/sqft |
Source:  REcolorado as distributed by MLS GRID #IR996897 Report a problem REcolorado as distributed by MLS GRID #IR996897 Report a problem | ||
| 3/5/2024 | Listed for sale | $446,452$194/sqft |
Source: REcolorado as distributed by MLS GRID #IR996897 Report a problem | ||
| 2/29/2024 | Pending sale | $446,452$194/sqft |
Source: REcolorado as distributed by MLS GRID #IR996897 Report a problem | ||
| 9/23/2023 | Listed for sale | $446,452$194/sqft |
Source: IRES as distributed by MLS GRID #996897 Report a problem | ||
Public tax history
| Year | Property taxes | Tax assessment |
|---|---|---|
| 2026 | $3,941 +1235.7% | $24,660 -2.1% |
| 2025 | $295 -46% | $25,190 +341.9% |
| 2024 | $547 +1742.1% | $5,700 +54.9% |
| 2023 | $30 -3.9% | $3,680 +1944.4% |
| 2022 | $31 -44.7% | $180 |
| 2021 | $56 +136.3% | $180 +28.6% |
| 2020 | $24 | $140 -68.9% |
| 2019 | -- | $450 |
Find assessor info on the county website
Neighborhood: 80543
Nearby homes
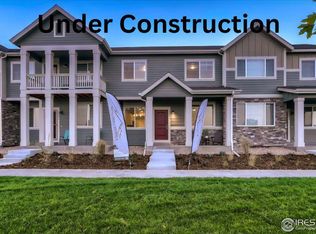
- $385,0002 bd3 ba1.9k sqft2500 Brookstone Dr #C, Milliken, CO 80543Sold
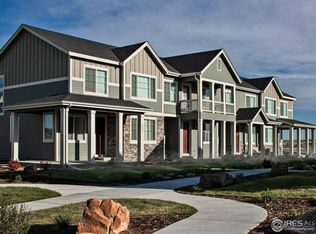
- $368,0002 bd3 ba1.9k sqft2500 Brookstone Dr #B, Milliken, CO 80543Sold
- $430,5823 bd4 ba1.6k sqft2500 Brookstone Dr #A, Milliken, CO 80543Sold
- $399,0003 bd3 ba1.6k sqft2500 Brookstone Dr #D, Milliken, CO 80543Sold
- $368,1002 bd3 ba1.9k sqft2520 Brookstone Dr #B, Milliken, CO 80543Off Market
- $369,7002 bd2 ba1.9k sqft2520 Brookstone Dr #C, Milliken, CO 80543Off Market
- $426,5753 bd3 ba1.6k sqft2520 Brookstone Dr UNIT D, Milliken, CO 80543Sold
- $446,4253 bd3 ba1.2k sqft2560 Brookstone Dr #E, Milliken, CO 80543Sold
Nearby schools
GreatSchools rating
- 7/10Milliken Elementary SchoolGrades: PK-5Distance: 1.6 mi
- 7/10Milliken Middle SchoolGrades: 6-8Distance: 4.1 mi
- 3/10Roosevelt High SchoolGrades: 9-12Distance: 5.6 mi
Schools provided by the listing agent
- Elementary: Milliken
- Middle: Milliken
- High: Roosevelt
Source: IRES as distributed by MLS GRID. This data may not be complete. We recommend contacting the local school district to confirm school assignments for this home.
Get a cash offer in 3 minutes
Find out how much your home could sell for in as little as 3 minutes with a no-obligation cash offer.
Estimated market value
$407,500
Get a cash offer in 3 minutes
Find out how much your home could sell for in as little as 3 minutes with a no-obligation cash offer.
Estimated market value
$407,500
- Colorado
- Weld County
- Milliken
- 80543
- 2540 Brookstone Dr Unit A
Nearby cities
Nearby zip codes
Other Milliken Topics
