Skip main navigation
Closed
  • $999,500

    2540 Cross Country Dr, Port Orange, FL 32128

    4beds
    2,457sqft
    Single Family Residence, Residential
    Built in 1983
    0.41 Acres Lot
    $1,150,300 Zestimate®
    $407/sqft
    $4,024 Estimated rent

    Home value

    $1,150,300

    $1.06M - $1.25M

    $4,024/mo

    Zestimate® history
    Loading
    Loading...

    Owner options

    List your home for rent

    $4,024/mo

    Rent Zestimate®

    Find your next renter with Zillow Rental Manager. Plus, with online applications, you can quickly screen prospective tenants – for free.

    Learn more

    $4,024/mo

    Rent Zestimate®

    Refinance and save

    $9,399/mo

    Est. payment

    Refinancing to a lower rate could help reduce your monthly payments and save thousands over the life of the loan.

    See today's rates

    $9,399/mo

    Est. payment

    Explore your selling options

    Work with a Zillow partner agent

    Leverage their expertise and Zillow's premium Showcase listings to get your home seen by more buyers.

    Get started

    List with your own agent

    Get your home in front of millions of buyers by listing it on Zillow.

    Learn how to do it

    Sell it yourself

    Take full control of how buyers see your home on Zillow by listing For Sale by Owner (FSBO).

    List your home

    What's special

    Updated bathroomLarge closetJetted tubDual california closetsDouble vanitiesUtility roomFlorida room
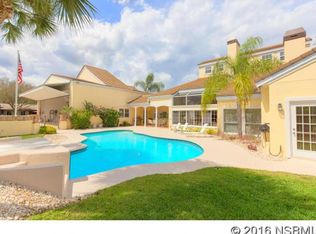
    Built by Schrader Construction this perfectly designed hangar home is ideally situated on a beautiful oversized lot (1 1/2 lots). Both Taxiway Charlie and street are located on a cul-de-sac. The 43 x 42 air-conditioned hangar with full bath will not disappoint. The screened in lanai is spacious making it perfect for entertaining offering a heated pool and hot tub. Two separate yards are perfect for children and pets to play. Home is completely fenced perched atop an elevated parcel. Enter through the front door into the foyer with Great Room, Dining Room and Eat in Kitchen. Each of the two wings offer an owner's suite. The owner's suite in the first wing boasts dual California closets & updated bathroom with shower. The 2 additional bedrooms in this wing provide loads of storage plus accessible bathroom. The 2nd owner's suite in the adjacent wing features a large closet with jetted tub, double vanities, and walk-in shower. Finishing off the main level are the Dining Room, Great Room, Florida Room and large eat in kitchen with Jenn Aire Cooktop, solid surface counters, pantry & access to covered lanai. Walk down a few steps to an additional crawl space that is simply amazing with a ceiling height of 6' 11". This is not your typical crawl space. This unique area offers plenty of storage and options which leads to the utility room where sump pumps, HVAC's, water heater & additional storage can be found. The A/C hangar measures 42'1" depth & 42'1" width with a door clearance of 10'9" (height) & 39'9" (width). The hangar includes 8 sun tunnels, 2 fireproof safes, mezzanine for storage, full bathroom, kitchen sink, counters, cabinetry & refrigerator. The 3,500 gallon pool was resurfaced in 2018 and is equipped with solar heat, 2022 pool heater and 2017 pump. The new 2023 hot tub conveys with the home. Additional improvements include 20 sun tunnels throughout home & hangar, 2015 hurricane rated windows & doors, exceptionally maintained 15 year old roof sprayed with structural foam in both home & hangar for reinforcement and strength of roof, French drains, 2 sump pumps (2022) with battery backup, hard insulated roof on lanai. Seller has paid yard service (spraying & mowing) through 2024 and pest control & termite bond for one year. Central Vac system. Sits on 1.5 lots with an annual HOA fee of $2,625/yr.

    Zillow last checked:

    Listing updated:

    Listed by:

    Rachel McGrath 386-795-0911,

    Premier Sotheby's International Realty

    Bought with:

    Rachel McGrath, 606891

    Premier Sotheby's International Realty

    Source: DBAMLS,MLS#: 1117541MLS Logo

    Facts & features

    Interior

    Bedrooms & bathrooms
    • Bedrooms: 4
    • Bathrooms: 4
    • Full bathrooms: 4
    Bedroom 1
    • Description: Suite with Bathroom
    • Level: Main
    • Area: 256 Square Feet
    • Dimensions: 16.00 x 16.00
    Bedroom 2
    • Description: Suite with Bathroom
    • Level: Main
    • Area: 270 Square Feet
    • Dimensions: 18.00 x 15.00
    Bedroom 3
    • Level: Main
    • Area: 168 Square Feet
    • Dimensions: 12.00 x 14.00
    Bedroom 4
    • Level: Main
    • Area: 156 Square Feet
    • Dimensions: 12.00 x 13.00
    Bonus room
    • Description: Crawl Space
    • Level: Basement
    • Area: 943 Square Feet
    • Dimensions: 41.00 x 23.00
    Dining room
    • Level: Main
    • Area: 192 Square Feet
    • Dimensions: 12.00 x 16.00
    Florida room
    • Level: Main
    • Area: 170 Square Feet
    • Dimensions: 17.00 x 10.00
    Kitchen
    • Description: Eat In
    • Level: Main
    • Area: 414 Square Feet
    • Dimensions: 18.00 x 23.00
    Living room
    • Level: Main
    • Area: 396 Square Feet
    • Dimensions: 22.00 x 18.00
    Heating
    • Central, Electric, Heat Pump
    Cooling
    • Central Air, Multi Units
    Appliances
    • Included: Washer, Refrigerator, Microwave, Gas Cooktop, Electric Cooktop, Dryer, Disposal, Dishwasher
    Features
    • Ceiling Fan(s), Central Vacuum, Split Bedrooms
    • Flooring: Tile
    • Has fireplace: Yes
    • Fireplace features: Other
    Interior area
    • Total structure area: 4,201
    • Total interior livable area: 2,457 sqft

    Property

    Parking
    • Total spaces: 2
    • Parking features: Attached, Detached, RV Access/Parking
    • Attached garage spaces: 2
    Accessibility
    • Accessibility features: Common Area
    Features
    • Levels: One
    • Stories: 1
    • Patio & porch: Patio, Rear Porch, Screened
    • Exterior features: Other
    • Pool features: In Ground, Heated, Screen Enclosure, Solar Heat
    • Spa features: Above Ground, Bath
    • Fencing: Fenced
    Lot
    • Size: 0.41 Acres
    • Dimensions: 180 x 100
    Details
    • Additional structures: Workshop
    • Parcel number: 622505000990
    • Zoning description: Single Family

    Construction

    Type & style
    • Home type: SingleFamily
    • Architectural style: Ranch
    • Property subtype: Single Family Residence, Residential
    Materials
    • Brick
    • Roof: Shingle
    Condition
    • New construction: No
    • Year built: 1983

    Utilities & green energy

    • Sewer: Public Sewer
    • Water: Public

    Community & HOA

    Community
    • Security: Other
    • Subdivision: Spruce Creek Fly In
    HOA
    • Has HOA: Yes
    • Amenities included: Golf Course
    • Services included: Security
    • HOA fee: $2,625 annually
    • HOA name: SPRUCE CREEK PROPERTY OWNERS ASSOCIATION, INC.
    Location
    • Region: Port Orange

    Financial & listing details

    • Price per square foot: $407/sqft
    • Tax assessed value: $792,970
    • Annual tax amount: $7,534
    • Date on market: 12/30/2023
    • Road surface type: Paved

    Price history

    DateEventPrice
    1/29/2024Sold$999,500-4.8%$407/sqft
    Source: DBAMLS #1117541 Report a problem
    1/8/2024Pending sale$1,050,000$427/sqft
    Source: Stellar MLS #O6168140 Report a problem
    12/31/2023Contingent$1,050,000$427/sqft
    Source: DBAMLS #1117541 Report a problem
    12/30/2023Listed for sale$1,050,000+238.7%$427/sqft
    Source: DBAMLS #1117541 Report a problem
    7/28/1998Sold$310,000$126/sqft
    Source: Public Record Report a problem

    Public tax history

    YearProperty taxesTax assessment
    2025$10,015 -27.3%$611,772 -19.6%
    2024$13,784 +83%$761,215 +71.6%
    2023$7,534 +1.3%$443,633 +3%
    2022$7,439 $430,712 +3%
    2021-- $418,167 +1.4%
    2020$7,575 $412,393 +2.3%
    2019$7,575 -2.4%$403,121 +1.9%
    2018$7,760 +0.4%$395,605 +2.1%
    2017$7,730 -0.7%$387,468 +2.1%
    2016$7,788 -3.7%$379,499 +0.7%
    2015$8,085 -1.2%$376,861 +0.8%
    2014$8,184 $373,870 +1.5%
    2013-- $368,345 +1.7%
    2012-- $362,188 +3%
    2011-- $351,639 +1.5%
    2010-- $346,442 +2.7%
    2009-- $337,334 +3.1%
    2007-- $327,182 -0.2%
    2006-- $327,706 +6.3%
    2005-- $308,203 -27.9%
    2004-- $427,347 +44.5%
    2003-- $295,769 -2.1%
    2002-- $302,050 +13.8%
    2001-- $265,468 +3%
    2000-- $257,736
    Find assessor info on the county website

    Neighborhood: Spruce Creek

    Nearby schools

    GreatSchools rating
    Get a cash offer in 3 minutes
    Find out how much your home could sell for in as little as 3 minutes with a no-obligation cash offer.
    Estimated market value
    $1,150,300
    Get a cash offer in 3 minutes
    Find out how much your home could sell for in as little as 3 minutes with a no-obligation cash offer.
    Estimated market value
    $1,150,300