Skip main navigation
Active
  • Listed by: eXp Realty • Helena Chen
    $1,480,000

    2540 Dexter Ave N Avenue N, Seattle, WA 98109

    3beds
    2,700sqft
    : 
    Loading
    Get pre-qualified
    Single Family Residence
    Built in 1923
    4,499 Square Feet Lot
    $1,429,100 Zestimate®
    $548/sqft
    $-- HOA

    What's special

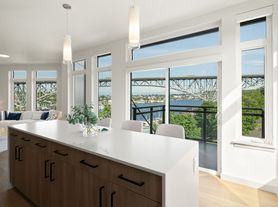
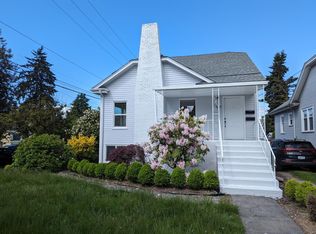
    Rare 9,000 SF combined opportunity in the heart of South Lake Union--2538 & 2540 Dexter Ave N offered together. ZonecLR3 (Buyer to Verify), this site presents strong potential for future redevelopment, including apartments, townhomes, or aboutique multi-unit project.At the same time, both properties are livable today with flexible use-2538 is a duplex (2 x 1BD/1BA) and 2540 is a -2.70SF single-family home (3BD/2.25BA), well- suited for owner-occupancy, multi-generationalliving, or rental income whileplanning next steps.Elevated site captures expansive views of Lake Union, Gas Works Park, Ship Canal, Seattle skyline, and the CascadeMountainsa rare combination of scale, view, and location.Minutes to South Lake Union, Fremont, and Downtown, with transit, bike routes, and daily amenities nearby. A unique in-city asset offering immediate usability with long.term upside. Geotech and additional information available. Buyer to verify all development potential.
    80 days
    |
    293
    |
    3
    |

    Zillow last checked:

    Listing updated:

    Listed by:

    Helena Chen,

    eXp Realty

    Source: NWMLS as distributed by MLS GRID,MLS#: 2511124MLS Logo

    Loading...

      Facts & features

      Interior

      Bedrooms & bathrooms
      • Bedrooms: 3
      • Bathrooms: 3
      • Full bathrooms: 1
      • 3/4 bathrooms: 2
      • Main level bathrooms: 1
      • Main level bedrooms: 1
      Bedroom
      • Level: Second
      Bedroom
      • Level: Lower
      Bedroom
      • Level: Main
      Bathroom full
      • Level: Main
      Bathroom three quarter
      • Level: Second
      Bathroom three quarter
      • Level: Lower
      Dining room
      • Level: Main
      Entry hall
      • Level: Main
      Kitchen with eating space
      • Level: Main
      Living room
      • Level: Main
      Rec room
      • Level: Lower
      Utility room
      • Level: Lower
      Heating
      • Fireplace, Forced Air, Electric, Natural Gas
      Cooling
      • Forced Air
      Appliances
      • Included: Dishwasher, Disposal, Dryer, Refrigerator, Stove(s)/Range(s), Washer, Dishwasher(s), Dryer(s), Garbage Disposal, Refrigerator(s), Washer(s)
      Features
      • Bath Off Primary, Ceiling Fan(s), Dining Room
      • Flooring: Hardwood, Carpet
      • Windows: Dbl Pane/Storm Window
      • Basement: Daylight,Finished
      • Number of fireplaces: 1
      • Fireplace features: Wood Burning, Main Level: 1, Fireplace
      Interior area
      • Total structure area: 2,700
      • Total interior livable area: 2,700 sqft

      Property

      Parking
      • Parking features: Off Street
      Features
      • Levels: Two
      • Stories: 2
      • Entry location: Main
      • Patio & porch: Bath Off Primary, Ceiling Fan(s), Dbl Pane/Storm Window, Dining Room, Fireplace
      • Has view: Yes
      • View description: Bay, City, Lake, Mountain(s), Territorial
      • Has water view: Yes
      • Water view: Bay,Lake
      Lot
      • Size: 4,499 Square Feet
      • Features: Curbs, Paved, Sidewalk, Value In Land, Cable TV, Fenced-Partially, Gas Available, Patio
      • Topography: Sloped,Steep Slope
      Details
      • Parcel number: 1929300655
      • Zoning description: Jurisdiction: City
      • Special conditions: Standard

      Construction

      Type & style
      • Home type: SingleFamily
      • Architectural style: 2 Stories w/Bsmnt
      • Property subtype: Single Family Residence
      Materials
      • Cement/Concrete
      • Foundation: Poured Concrete
      • Roof: Composition
      Condition
      • Year built: 1923
      • Major remodel year: 1923

      Utilities & green energy

      • Electric: Company: Seattle City Light
      • Sewer: Sewer Connected, Company: Seattle Public Utilities
      • Water: Public, Company: Seattle Public Utilities

      Community & HOA

      Community
      • Subdivision: Lake Union
      Location
      • Region: Seattle

      Financial & listing details

      • Price per square foot: $548/sqft
      • Tax assessed value: $1,087,000
      • Annual tax amount: $10,511
      • Date on market: 4/22/2026
      • Cumulative days on market: 81 days
      • Listing terms: Conventional
      • Inclusions: Dishwasher(s), Dryer(s), Garbage Disposal, Refrigerator(s), Stove(s)/Range(s), Washer(s)

        Estimated market value

        $1,429,100

        $1.36M - $1.50M

        $4,946/mo

        Price history

        DateEventPrice
        4/23/2026Listed for sale$1,480,000-61.6%$548/sqft
        Source: eXp Realty #2511124 Report a problem
        10/14/2024Listing removed$3,990$1/sqft
        Source: Zillow Rentals Report a problem
        7/22/2024Listed for rent$3,990+2.6%$1/sqft
        Source: Zillow Rentals Report a problem
        8/18/2023Listing removed--
        Source: Zillow Rentals Report a problem
        8/9/2023Listed for rent$3,890+31.9%$1/sqft
        Source: Zillow Rentals Report a problem
        9/1/2022Listing removed--
        Source: John L Scott Real Estate Report a problem
        6/25/2022Listed for sale$3,850,000+285%$1,426/sqft
        Source: John L Scott Real Estate #1953103 Report a problem
        4/16/2021Listing removed--
        Source: Zillow Rental Manager Report a problem
        4/15/2021Listed for rent$2,950$1/sqft
        Source: Zillow Rental Manager Report a problem
        12/18/2016Listing removed$2,950-7.8%$1/sqft
        Source: Zillow Rental Manager Report a problem
        12/14/2016Sold$1,000,000+4.2%$370/sqft
        Source: NWMLS as distributed by MLS GRID #1038470 Report a problem
        10/6/2016Listed for sale$960,000+76.4%$356/sqft
        Source: Windermere Real Estate Company #1038470 Report a problem
        6/12/2015Listing removed$3,200$1/sqft
        Source: South Lake Associates Report a problem
        5/19/2015Listed for rent$3,200$1/sqft
        Source: South Lake Associates Report a problem
        3/14/2005Sold$544,154$202/sqft
        Source: NWMLS as distributed by MLS GRID #25011514 Report a problem

        Public tax history

        YearProperty taxesTax assessment
        2025$11,499 +9.4%$1,087,000 +1.8%
        2024$10,512 +2.8%$1,068,000 -0.1%
        2023$10,221 +3.2%$1,069,000 -7.6%
        2022$9,906 -2.5%$1,157,000 +5.6%
        2021$10,160 +4.5%$1,096,000 +10.2%
        2020$9,727 -9.1%$995,000 -10.6%
        2019$10,704 +13%$1,113,000 +1.6%
        2018$9,471 +0.5%$1,095,000 +15.6%
        2017$9,424 +79.2%$947,000 +8.1%
        2016$5,260 $876,000 +35.8%
        2015$5,260 $645,000 +19.9%
        2014$5,260 $538,000 +6.5%
        2013$5,260 $505,000 +3.9%
        2012-- $486,000 -2.8%
        2011-- $500,000 +6.4%
        2010-- $470,000
        2009-- $470,000 +27%
        2007-- $370,000 +7.6%
        2006-- $344,000
        2005-- $344,000 +65.4%
        2001$2,486 +9%$208,000 +14.9%
        2000$2,281 $181,000
        Find assessor info on the county website

        Monthly payment

        Est. payment

        Payment breakdown

        Explore the cost of this home by adjusting the details. Changes won't be saved.
        All calculations are estimates and provided by Zillow, Inc. for informational purposes only. Actual amounts may vary.
        HOA fees may include property taxes on listings classified as Co-Ops. Contact the listing agent and/or owner for fee details.
        Mortgage interest rates are dependent on a number of factors, including credit score, down payment, and repayment length. Interest rate data provided by Zillow Group Marketplace, Inc. as of 1/1/1970 from various mortgage lenders with which we have lead or other similar arrangements; the Estimated Payment is an average of those rates.
        See how much you could borrow to make a competitive offer.

        Climate risks

        Neighborhood: Westlake

        Getting around

        68 / 100
        Somewhat Walkable
        63 / 100
        Good Transit
        72 / 100
        Very Bikeable

        Nearby schools

        GreatSchools rating
        Schools provided by the listing agent
        • Elementary: Hay
        • Middle: Mc Clure Mid
        • High: Lincoln High

        Source: NWMLS as distributed by MLS GRID. This data may not be complete. We recommend contacting the local school district to confirm school assignments for this home.

        A local agent can set up tours, give advice and negotiate with sellers.

        Browse local experts

        Similar homes