Exquisite Ranch-style Masterpiece in Coveted South Hills Country Club Adjacent Neighborhood! Situated on an expansive .31-acre lot and surrounded by magnificent estate homes, this sprawling single-story residence exudes grandeur and elegance. The curb appeal is nothing short of breathtaking, with a location on a prestigious street renowned for its architectural splendor. Impeccably renovated, this home has been transformed into a haven of luxury. The interior has been tastefully refreshed with a complete paint update, creating a pristine canvas for your personal style. The heart of the home is the stunning chef's kitchen, featuring new white shaker cabinets, top-of-the-line stainless steel appliances including a double oven, dishwasher, and a countertop 5-burner cooktop with an overhead stainless steel hood. The kitchen also boasts a walk-in pantry, exquisite granite countertops, and a peninsula with banquet seating. Adjacent to the kitchen is a delightful dining area with a serving bar/coffee bar, showcasing lower storage cabinets and elegant overhead glass door cabinets to showcase your finest serving ware. The home showcases newer luxury wide plank laminate flooring throughout, lending a modern and sleek aesthetic while ensuring ease of maintenance. The open floorplan seamlessly connects the spacious living room, complete with a fireplace, to the backyard through sliding glass doors, creating a seamless indoor-outdoor flow. Venture down the east wing of the residence to discover an oversized laundry room that rivals those found in custom homes, featuring multiple storage cabinets and ample countertops for all your laundry needs. Further down the hallway awaits the master bedroom suite, offering a private retreat complete with its own master bathroom and a charming private patio. The west wing of the home is adorned with two additional bedrooms, one of which is a junior suite with its own bathroom, along with a guest bathroom and a separate office/den. The backyard is a sprawling oasis, enveloped in a tranquil park-like setting adorned with beautiful landscaping and mature trees. A privacy gate secures the property, revealing a 2-car garage just beyond. Newer central air and heating ensure optimal comfort throughout the year. Prepare to be captivated by the sheer magnificence of this home. With its unrivaled charm, superior craftsmanship, and desirable location, it is destined to be coveted. WELCOME HOME
Sold for $1,285,000
Listed by: RE/MAX TOP PRODUCERS • John Algattas • Contact: 909-590-8853
Bought with: Douglas Elliman
$1,285,000
2540 E Alaska St, West Covina, CA 91791
3beds
2,366sqft
Single Family Residence
Built in 1956
0.31 Acres Lot
$1,254,200 Zestimate®
$543/sqft
$3,811 Estimated rent
Home value
$1,254,200
$1.14M - $1.38M
$3,811/mo
Zestimate® history
Owner options
List your home for rent
$3,811/mo
Rent Zestimate®
Find your next renter with Zillow Rental Manager. Plus, with online applications, you can quickly screen prospective tenants – for free.
$3,811/mo
Rent Zestimate®
Refinance and save
$8,203/mo
Est. payment
Refinancing to a lower rate could help reduce your monthly payments and save thousands over the life of the loan.
$8,203/mo
Est. payment
Explore your selling options
Work with a Zillow partner agent
Leverage their expertise and Zillow's premium Showcase listings to get your home seen by more buyers.
Get startedList with your own agent
Get your home in front of millions of buyers by listing it on Zillow.
Learn how to do itSell it yourself
Take full control of how buyers see your home on Zillow by listing For Sale by Owner (FSBO).
List your homeWhat's special
Open floorplan seamlesslyOversized laundry roomMature treesJunior suiteSliding glass doorsWalk-in pantryCustom homes
Zillow last checked:
Listing updated:
Listed by:
John Algattas DRE #01276107 626-262-1015,
RE/MAX TOP PRODUCERS,
Jasmine Algattas DRE #02035839,
RE/MAX TOP PRODUCERS
Bought with:
Trey Alligood, DRE #02099406
Douglas Elliman
Source: CRMLS,MLS#: CV24117942 Originating MLS: California Regional MLS
Originating MLS: California Regional MLSFacts & features
Interior
Bedrooms & bathrooms
- Bedrooms: 3
- Bathrooms: 3
- Full bathrooms: 2
- 3/4 bathrooms: 1
- Main level bathrooms: 3
- Main level bedrooms: 3
Rooms
- Room types: Bedroom, Family Room, Kitchen, Laundry, Living Room, Pantry
Bedroom
- Features: All Bedrooms Down
Kitchen
- Features: Granite Counters, Walk-In Pantry
Kitchen
- Features: Galley Kitchen
Pantry
- Features: Walk-In Pantry
Heating
- Central
Cooling
- Central Air
Appliances
- Included: Built-In Range, Dishwasher, Gas Range
- Laundry: Inside, Laundry Room
Features
- Beamed Ceilings, Ceiling Fan(s), Granite Counters, Open Floorplan, Pantry, All Bedrooms Down, Galley Kitchen, Walk-In Pantry
- Flooring: Carpet, Laminate
- Has fireplace: Yes
- Fireplace features: Den, Living Room
- Common walls with other units/homes: No Common Walls
Interior area
- Total interior livable area: 2,366 sqft
Property
Parking
- Total spaces: 2
- Parking features: Controlled Entrance, Driveway, Garage, Gated, RV Potential
- Garage spaces: 2
Accessibility
- Accessibility features: None
Features
- Levels: One
- Stories: 1
- Entry location: Front Door
- Patio & porch: Covered, Patio
- Pool features: None
- Spa features: None
- Fencing: Block
- Has view: Yes
- View description: None
Lot
- Size: 0.31 Acres
- Features: Back Yard, Sprinkler System
Details
- Parcel number: 8484024011
- Zoning: WCR1*
- Special conditions: Standard
Construction
Type & style
- Home type: SingleFamily
- Architectural style: Ranch
- Property subtype: Single Family Residence
Materials
- Brick, Drywall, Ducts Professionally Air-Sealed, Wood Siding
- Foundation: Raised
- Roof: Composition
Condition
- Updated/Remodeled,Turnkey
- New construction: No
- Year built: 1956
Utilities & green energy
- Electric: Electricity - On Property, Standard
- Sewer: Public Sewer
- Water: Public
- Utilities for property: Cable Connected, Electricity Connected, Natural Gas Connected, Sewer Connected, Water Connected
Community & HOA
Community
- Features: Street Lights, Suburban, Sidewalks
- Security: Carbon Monoxide Detector(s), Fire Detection System, Smoke Detector(s)
Location
- Region: West Covina
Financial & listing details
- Price per square foot: $543/sqft
- Tax assessed value: $691,005
- Annual tax amount: $15,470
- Date on market: 6/10/2024
- Cumulative days on market: 114 days
- Listing terms: Cash,Cash to New Loan,Conventional,FHA
- Road surface type: Paved
Price history
| Date | Event | Price |
|---|---|---|
| 1/22/2025 | Sold | $1,285,000-1.2%$543/sqft |
Source:  CRMLS #CV24117942 Report a problem CRMLS #CV24117942 Report a problem | ||
| 11/15/2024 | Contingent | $1,300,000$549/sqft |
Source: CRMLS #CV24117942 Report a problem | ||
| 11/6/2024 | Listed for sale | $1,300,000$549/sqft |
Source: CRMLS #CV24117942 Report a problem | ||
| 9/28/2024 | Pending sale | $1,300,000$549/sqft |
Source: CRMLS #CV24117942 Report a problem | ||
| 9/14/2024 | Price change | $1,300,000-3%$549/sqft |
Source: CRMLS #CV24117942 Report a problem | ||
| 8/17/2024 | Price change | $1,340,000-3.2%$566/sqft |
Source: CRMLS #CV24117942 Report a problem | ||
| 7/11/2024 | Price change | $1,385,000-1.1%$585/sqft |
Source: CRMLS #CV24117942 Report a problem | ||
| 6/10/2024 | Listed for sale | $1,400,000+147.8%$592/sqft |
Source: CRMLS #CV24117942 Report a problem | ||
| 7/1/2023 | Listing removed | -- |
Source: Zillow Rentals Report a problem | ||
| 6/22/2023 | Listed for rent | $3,800$2/sqft |
Source: Zillow Rentals Report a problem | ||
| 6/22/2023 | Listing removed | -- |
Source: Zillow Rentals Report a problem | ||
| 6/16/2023 | Listed for rent | $3,800$2/sqft |
Source: Zillow Rentals Report a problem | ||
| 7/6/2011 | Sold | $565,000-5.8%$239/sqft |
Source: Public Record Report a problem | ||
| 4/11/2011 | Listed for sale | $599,500+86.2%$253/sqft |
Source: Keller Williams OC Coastal Realty #S654777 Report a problem | ||
| 6/23/2000 | Sold | $322,000$136/sqft |
Source: Public Record Report a problem | ||
Public tax history
| Year | Property taxes | Tax assessment |
|---|---|---|
| 2025 | $15,470 +82.3% | $691,005 +2% |
| 2024 | $8,488 +5.3% | $677,457 +2% |
| 2023 | $8,061 -0.9% | $664,174 +2% |
| 2022 | $8,133 +2.9% | $651,151 +2% |
| 2021 | $7,900 -0.5% | $638,384 +1% |
| 2020 | $7,936 | $631,839 +2% |
| 2019 | $7,936 +7.8% | $619,451 +2% |
| 2018 | $7,360 | $607,306 +2% |
| 2017 | $7,360 +2.3% | $595,399 +2% |
| 2016 | $7,198 +6.8% | $583,726 +1.5% |
| 2015 | $6,737 +2.8% | $574,959 +2% |
| 2014 | $6,553 | $563,697 -0.2% |
| 2012 | -- | $565,000 +46.3% |
| 2011 | -- | $386,285 +0.8% |
| 2010 | -- | $383,399 -0.2% |
| 2009 | -- | $384,311 +2% |
| 2008 | -- | $376,776 +2% |
| 2007 | -- | $369,389 +2% |
| 2006 | -- | $362,147 |
| 2005 | -- | $362,147 +4% |
| 2004 | -- | $348,086 +1.9% |
| 2003 | -- | $341,707 +2% |
| 2002 | -- | $335,008 +193.3% |
| 2000 | -- | $114,239 |
Find assessor info on the county website
Neighborhood: 91791
Nearby homes
- $1,032,1002 bd3 ba1.9k sqft2532 E Alaska St, West Covina, CA 91791Off Market
- $1,230,6004 bd3 ba3k sqft2548 E Alaska St, West Covina, CA 91791Off Market
- $1,274,6004 bd3 ba2.4k sqft2539 E Thackery St, West Covina, CA 91791Off Market

- $1,183,4004 bd3 ba2.3k sqft2549 E Thackery St, West Covina, CA 91791Off Market
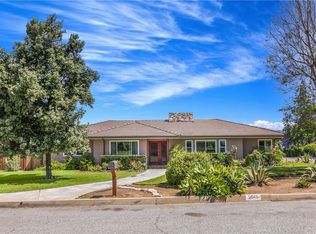
- $1,142,0003 bd3 ba2.2k sqft2531 E Thackery St, West Covina, CA 91791Sold
- $1,407,9004 bd3 ba2.5k sqft2539 E Alaska St, West Covina, CA 91791Off Market
- $1,199,0004 bd3 ba2.8k sqft2524 E Alaska St, West Covina, CA 91791Off Market
- $1,158,9004 bd3 ba2.5k sqft2549 E Alaska St, West Covina, CA 91791Off Market
Nearby schools
GreatSchools rating
- 6/10Vine Elementary SchoolGrades: K-5Distance: 0.8 mi
- 5/10Hollencrest Middle SchoolGrades: 6-8Distance: 0.7 mi
- 7/10West Covina High SchoolGrades: 9-12Distance: 1.4 mi
Schools provided by the listing agent
- Elementary: Vine
- Middle: Hollencrest
- High: West Covina
Source: CRMLS. This data may not be complete. We recommend contacting the local school district to confirm school assignments for this home.
Get a cash offer in 3 minutes
Find out how much your home could sell for in as little as 3 minutes with a no-obligation cash offer.
Estimated market value
$1,254,200
Get a cash offer in 3 minutes
Find out how much your home could sell for in as little as 3 minutes with a no-obligation cash offer.
Estimated market value
$1,254,200
- California
- Los Angeles County
- West Covina
- 91791
- 2540 E Alaska St
Nearby cities
Nearby zip codes
Other West Covina Topics
