Skip main navigation
Sold for $700,000
  • $700,000

    2540 E Childs Ave, Merced, CA 95341

    4beds
    3baths
    2,355sqft
    Residential, Single Family Residence
    Built in 1981
    1.45 Acres Lot
    $697,500 Zestimate®
    $297/sqft
    $2,702 Estimated rent

    Home value

    $697,500

    $614,000 - $795,000

    $2,702/mo

    Zestimate® history
    Loading
    Loading...

    Owner options

    List your home for rent

    $2,702/mo

    Rent Zestimate®

    Find your next renter with Zillow Rental Manager. Plus, with online applications, you can quickly screen prospective tenants – for free.

    Learn more

    $2,702/mo

    Rent Zestimate®

    Refinance and save

    $4,342/mo

    Est. payment

    Refinancing to a lower rate could help reduce your monthly payments and save thousands over the life of the loan.

    See today's rates

    $4,342/mo

    Est. payment

    Explore your selling options

    Work with a Zillow partner agent

    Leverage their expertise and Zillow's premium Showcase listings to get your home seen by more buyers.

    Get started

    List with your own agent

    Get your home in front of millions of buyers by listing it on Zillow.

    Learn how to do it

    Sell it yourself

    Take full control of how buyers see your home on Zillow by listing For Sale by Owner (FSBO).

    List your home

    What's special

    Brick fireplaceLarge shopPrivate courtyard entranceEn-suite bathroomTwo-car attached garageLuxurious master suiteOversized family room
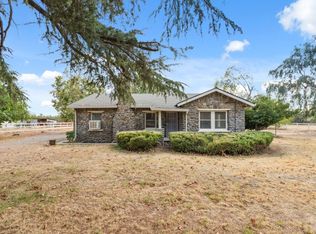
    Welcome to this beautifully updated ranchette-style home, offering comfort, style, and space both inside and out. Originally built in 1981 and completely remodeled in 2025, this 4-bedroom, 3-bathroom home features 2,355 sq. ft. of thoughtfully designed living space.Step through the private courtyard entrance into a warm and inviting interior with an open floor plan. The formal living room boasts custom built-in cabinetry and a classic brick fireplace. A separate oversized family room offers a second brick fireplace and sliding glass doors that open to a covered patio perfect for entertaining or relaxing outdoors. The spacious, modern kitchen is a chef's dream, featuring brand-new cabinetry, quartz countertops, stainless steel appliances, and a large dining area ideal for gatherings. The luxurious master suite includes a walk-in closet, en-suite bathroom with dual sinks, and direct access to the back patio. Three additional generously sized bedrooms and two full bathrooms offer ample space for family, guests, or a home office setup. A dedicated laundry room adds convenience to daily living. Outside, enjoy the tranquility of 1.45 acres with a large shop, multiple covered storage areas, and endless possibilities for further development. A two-car attached garage and a half-circle driveway provide abundant parking. Don't miss your chance to own this rare blend of rural charm and modern upgrades your dream home awaits!

    Zillow last checked:

    Listing updated:

    Listed by:

    Kelly Hasko DRE #01790310 209-495-1263,

    Realty Executives of Northern

    Bought with:

    Nonmember Nonmember

    Nonmember

    Source: Fresno MLS,MLS#: 629674Originating MLS: Fresno MLS

    Facts & features

    Interior

    Bedrooms & bathrooms
    • Bedrooms: 4
    • Bathrooms: 3
    Primary bedroom
    • Area: 0
    • Dimensions: 0 x 0
    Bedroom 1
    • Area: 0
    • Dimensions: 0 x 0
    Bedroom 2
    • Area: 0
    • Dimensions: 0 x 0
    Bedroom 3
    • Area: 0
    • Dimensions: 0 x 0
    Bedroom 4
    • Area: 0
    • Dimensions: 0 x 0
    Bathroom
    • Features: Shower
    Dining room
    • Features: Formal
    • Area: 0
    • Dimensions: 0 x 0
    Family room
    • Area: 0
    • Dimensions: 0 x 0
    Kitchen
    • Area: 0
    • Dimensions: 0 x 0
    Living room
    • Area: 0
    • Dimensions: 0 x 0
    Basement
    • Area: 0
    Heating
    • Has Heating (Unspecified Type)
    Cooling
    • Central Air
    Appliances
    • Included: F/S Range/Oven, Disposal, Dishwasher, Microwave, Refrigerator
    • Laundry: Inside, Electric Dryer Hookup
    Features
    • Flooring: Carpet, Laminate, Tile
    • Windows: Double Pane Windows
    • Number of fireplaces: 2
    • Fireplace features: Masonry
    Interior area
    • Total structure area: 2,355
    • Total interior livable area: 2,355 sqft

    Property

    Parking
    • Parking features: Garage - Attached, Open
    • Has attached garage: Yes
    • Has uncovered spaces: Yes
    Features
    • Levels: One
    • Stories: 1
    • Patio & porch: Covered, Concrete
    Lot
    • Size: 1.45 Acres
    • Features: Rural
    Details
    • Additional structures: Workshop, Shed(s)
    • Parcel number: 061261003000
    • Special conditions: Estate Sale

    Construction

    Type & style
    • Home type: SingleFamily
    • Architectural style: Ranch
    • Property subtype: Residential, Single Family Residence
    Materials
    • Stucco
    • Foundation: Concrete
    • Roof: Tile
    Condition
    • Year built: 1981

    Utilities & green energy

    • Sewer: Septic Tank
    • Utilities for property: Public Utilities

    Community & neighborhood

    Security
    • Security features: Security System Leased
    Location
    • Region: Merced

    Other

    Other facts
    • Listing agreement: Exclusive Right To Sell
    • Listing terms: Conventional,Cash

    Price history

    DateEventPrice
    1/29/2026Sold$700,000-3.4%$297/sqft
    Source: Fresno MLS #629674 Report a problem
    1/1/2026Pending sale$725,000$308/sqft
    Source: CRMLS #MC25094688 Report a problem
    12/6/2025Listed for sale$725,000$308/sqft
    Source: CRMLS #MC25094688 Report a problem
    11/13/2025Contingent$725,000$308/sqft
    Source: CRMLS #MC25094688 Report a problem
    9/17/2025Pending sale$725,000$308/sqft
    Source: MetroList Services of CA #225056390 Report a problem
    7/24/2025Listed for sale$725,000$308/sqft
    Source: MetroList Services of CA #225056390 Report a problem
    6/24/2025Listing removed$725,000$308/sqft
    Source: Fresno MLS #629674 Report a problem
    5/2/2025Listed for sale$725,000+52%$308/sqft
    Source: MetroList Services of CA #225056390 Report a problem
    9/16/2005Sold$477,000$203/sqft
    Source: Public Record Report a problem

    Public tax history

    YearProperty taxesTax assessment
    2025$5,620 +5%$504,594 +2%
    2024$5,352 +2.5%$494,700 +2%
    2023$5,222 +131.9%$485,000 +129.1%
    2022$2,251 0%$211,735 +2%
    2021$2,252 +1.1%$207,584 +1%
    2020$2,227 +2.5%$205,456 +2%
    2019$2,173 +3.2%$201,429 +2%
    2018$2,106 +1.7%$197,481 +2%
    2017$2,070 -0.8%$193,610 +2%
    2016$2,086 +7.3%$189,815 +1.5%
    2015$1,944 $186,965 +2.9%
    2014$1,944 +1.2%$181,677 +0.5%
    2013$1,921 $180,857 +2%
    2012-- $177,312 +2%
    2011-- $173,836 +0.8%
    2010-- $172,538 -0.2%
    2009-- $172,947 +2%
    2008-- $169,557 +2%
    2007-- $166,234 +2%
    2006-- $162,976 -18.4%
    2005-- $199,803 +2%
    2004-- $195,887 +1.9%
    2003-- $192,298 +2%
    2002-- $188,528 +2%
    2001-- $184,833

    Find assessor info on the county website

    Neighborhood: 95341

    Nearby schools

    GreatSchools rating
    Schools provided by the listing agent
    • Elementary: Rivera
    • Middle: Tenaya
    • High: Golden Valley High

    Source: Fresno MLS. This data may not be complete. We recommend contacting the local school district to confirm school assignments for this home.

    Get pre-qualified for a loan
    At Zillow Home Loans, we can pre-qualify you in as little as 5 minutes with no impact to your credit score.

    An equal housing lender. NMLS #10287.