Welcome to your own private retreat in Newport! This beautiful fully renovated (2019) 3-bedroom, 2-bath home offers over 1,800 square feet of comfortable living space, including a versatile bonus room that's perfect for a home office, playroom, or guest area.
Out back, enjoy a true backyard oasis featuring a covered porch, heated/cooled saltwater pool, fire pit, and a perfect spot to hang your hammock. The lush landscaping is supported by a full irrigation system, making outdoor living both beautiful and easy to maintain.
Tucked inside the fenced yard, you'll find a detached, climate-controlled building with endless possibilities. Whether you need a workshop, gym, studio, or hobby space, this setup delivers. It includes a covered lounge area, a custom handmade bar that conveys, and a single bay roll-up door for extra storage or project space.
Located just a short drive from MCAS Cherry Point, area beaches, shopping, and local schools, this property blends comfort, functionality, and a relaxed coastal lifestyle—all in one. Don't miss your chance to make it yours!
Sold for $490,000
$490,000
2540 E Forest Drive, Newport, NC 28570
3beds
1,885sqft
Single Family Residence
Built in 2007
0.51 Acres Lot
$500,000 Zestimate®
$260/sqft
$2,280 Estimated rent
Home value
$500,000
$440,000 - $570,000
$2,280/mo
Zestimate® history
Owner options
List your home for rent
$2,280/mo
Rent Zestimate®
Find your next renter with Zillow Rental Manager. Plus, with online applications, you can quickly screen prospective tenants – for free.
$2,280/mo
Rent Zestimate®
Refinance and save
$2,876/mo
Est. payment
Refinancing to a lower rate could help reduce your monthly payments and save thousands over the life of the loan.
$2,876/mo
Est. payment
Explore your selling options
Work with a Zillow partner agent
Leverage their expertise and Zillow's premium Showcase listings to get your home seen by more buyers.
Get startedList with your own agent
Get your home in front of millions of buyers by listing it on Zillow.
Learn how to do itSell it yourself
Take full control of how buyers see your home on Zillow by listing For Sale by Owner (FSBO).
List your homeWhat's special
Lush landscapingBackyard oasisVersatile bonus roomComfortable living spaceFull irrigation systemPrivate retreatFire pit
Zillow last checked:
Listing updated:
Listed by:
Holland Shepard Group Team 252-504-2400,
Keller Williams Crystal Coast
Bought with:
Salty Knot Properties, LLC Team, 340992 / 205994
Realty World First Coast Rlty
Source: Hive MLS,MLS#: 100520831 Originating MLS: Carteret County Association of Realtors
Originating MLS: Carteret County Association of RealtorsFacts & features
Interior
Bedrooms & bathrooms
- Bedrooms: 3
- Bathrooms: 2
- Full bathrooms: 2
Rooms
- Room types: Living Room, Dining Room, Kitchen, Bedroom 1, Bedroom 2, Bedroom 3, Bonus Room
Bedroom 1
- Level: First
- Dimensions: 14 x 13
Bedroom 2
- Level: First
- Dimensions: 13.75 x 10.5
Bedroom 3
- Level: First
- Dimensions: 10.5 x 10.6
Bonus room
- Level: Second
- Dimensions: 19.4 x 15.8
Dining room
- Level: First
- Dimensions: 13 x 13
Kitchen
- Level: First
- Dimensions: 15.4 x 13
Living room
- Level: First
- Dimensions: 16.9 x 13
Heating
- Heat Pump, Electric
Cooling
- Central Air
Appliances
- Included: Built-In Microwave, Freezer, Refrigerator, Range, Dishwasher
- Laundry: Laundry Room
Features
- Master Downstairs, Walk-in Closet(s), Kitchen Island, Ceiling Fan(s), Pantry, Walk-in Shower, Blinds/Shades, Walk-In Closet(s)
- Flooring: Carpet, LVT/LVP
- Basement: None
- Attic: Walk-In
- Has fireplace: No
- Fireplace features: None
Interior area
- Total structure area: 1,885
- Total interior livable area: 1,885 sqft
Property
Parking
- Parking features: Paved
Features
- Levels: One and One Half
- Stories: 2
- Patio & porch: Covered, Porch
- Exterior features: Irrigation System
- Pool features: In Ground
- Fencing: Wood
Lot
- Size: 0.51 Acres
- Dimensions: 93 x 200 x 22 x 101 x 71 x 58 x 108
- Features: Open Lot, Interior Lot
Details
- Additional structures: Workshop
- Parcel number: 633812956637000
- Zoning: Residential
- Special conditions: Standard
Construction
Type & style
- Home type: SingleFamily
- Property subtype: Single Family Residence
Materials
- Vinyl Siding
- Foundation: Crawl Space
- Roof: Architectural Shingle
Condition
- New construction: No
- Year built: 2007
Utilities & green energy
- Sewer: Public Sewer
- Water: Public
- Utilities for property: Sewer Connected, Water Connected
Community & HOA
Community
- Subdivision: Not In Subdivision
HOA
- Has HOA: No
Location
- Region: Newport
Financial & listing details
- Price per square foot: $260/sqft
- Tax assessed value: $263,238
- Annual tax amount: $2,344
- Date on market: 10/4/2025
- Cumulative days on market: 13 days
- Listing agreement: Exclusive Right To Sell
- Listing terms: Cash,Conventional,FHA,VA Loan
Price history
| Date | Event | Price |
|---|---|---|
| 9/23/2025 | Sold | $490,000-6.7%$260/sqft |
Source:  Hive MLS #100520831 Report a problem Hive MLS #100520831 Report a problem | ||
| 8/5/2025 | Contingent | $525,000$279/sqft |
Source: Hive MLS #100520831 Report a problem | ||
| 7/23/2025 | Listed for sale | $525,000+556.3%$279/sqft |
Source: Hive MLS #100520831 Report a problem | ||
| 6/11/2019 | Sold | $80,000+33.3%$42/sqft |
Source: Hive MLS #100162705 Report a problem | ||
| 5/6/2019 | Pending sale | $60,000$32/sqft |
Source: CENTURY 21 Town & Country Realty #100162705 Report a problem | ||
| 4/29/2019 | Listed for sale | $60,000-36.3%$32/sqft |
Source: CENTURY 21 TOWN & COUNTRY REALTY #100162705 Report a problem | ||
| 4/15/2019 | Sold | $94,136-44.5%$50/sqft |
Source: Public Record Report a problem | ||
| 2/11/2015 | Sold | $169,500$90/sqft |
Source: Public Record Report a problem | ||
Public tax history
| Year | Property taxes | Tax assessment |
|---|---|---|
| 2025 | $1,016 +2.3% | $407,812 +54.9% |
| 2024 | $993 +9.1% | $263,238 |
| 2023 | $910 +11.3% | $263,238 |
| 2022 | $818 | $263,238 +30.8% |
| 2021 | $818 | $201,294 +27.6% |
| 2020 | -- | $157,701 -2% |
| 2019 | $50 | $160,904 |
| 2017 | $50 -90.3% | $160,904 |
| 2016 | $514 | $160,904 |
| 2015 | $514 | $160,904 |
Find assessor info on the county website
Neighborhood: 28570
Nearby homes
- $275,0003 bd1 ba1.9k sqft2542 E Forest Dr, Newport, NC 28570Sold
- $305,0002 bd2 ba1.5k sqft2528 E Forest Dr, Newport, NC 28570Sold
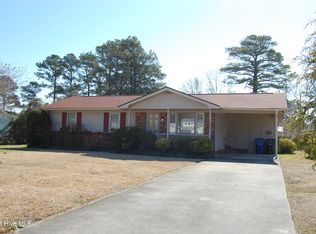
- $337,6004 bd2 ba1.9k sqft2538 E Forest Dr, Newport, NC 28570Off Market
- $207,4003 bd1 ba1.4k sqft2700 Eastover Ct, Newport, NC 28570Off Market
- $186,0003 bd1 ba1.1k sqft2549 E Forest Dr, Newport, NC 28570Off Market
- $186,0003 bd1 ba1.2k sqft2702 Eastover Ct, Newport, NC 28570Off Market
- $361,0003 bd2 ba2.4k sqft2544 E Forest Dr, Newport, NC 28570Off Market
- $267,2003 bd2 ba1.6k sqft2611 W Forest Dr, Newport, NC 28570Off Market
Nearby schools
GreatSchools rating
- 8/10Newport Elementary SchoolGrades: PK-5Distance: 0.4 mi
- 4/10Newport Middle SchoolGrades: 6-8Distance: 1.3 mi
- 5/10West Carteret High SchoolGrades: 8-12Distance: 6 mi
Schools provided by the listing agent
- Elementary: Newport
- Middle: Newport
- High: West Carteret
Source: Hive MLS. This data may not be complete. We recommend contacting the local school district to confirm school assignments for this home.
Get a cash offer in 3 minutes
Find out how much your home could sell for in as little as 3 minutes with a no-obligation cash offer.
Estimated market value
$500,000
Get a cash offer in 3 minutes
Find out how much your home could sell for in as little as 3 minutes with a no-obligation cash offer.
Estimated market value
$500,000
- North Carolina
- Carteret County
- Newport
- 28570
- 2540 E Forest Drive
Nearby cities
Nearby neighborhoods
Nearby zip codes
Other Newport Topics
