Welcome to 2540 E Geddes Place, an exceptional 4-bedroom, 4-bathroom townhome in the highly desirable Knolls West community of Centennial. With a 2-car detached garage and thoughtful updates throughout, this home combines modern style with everyday functionality. Freshly painted and featuring a brand-new primary shower, it’s move-in ready!
The main level boasts new flooring, updated lighting, and a beautifully remodeled kitchen with white cabinetry, butcher block countertops, a designer backsplash, and newer appliances. A spacious living room with a wood-burning fireplace creates a warm and inviting atmosphere.
Step outside to a private fenced patio between the home and garage—perfect for outdoor dining or relaxing by the built-in gas fire pit. Front-facing greenbelt views enhance the sense of space and connection to nature.
Upstairs you’ll find three generous bedrooms and two bathrooms, including a bright primary suite with an updated shower. The finished basement features brand-new carpet, a fourth bedroom, bathroom, and a large flex space ideal for a media room, gym, or home office.
Knolls West offers a friendly, established community with a pool, tennis courts, and walking trails. Conveniently located near The Streets at SouthGlenn, parks, and top-rated Littleton Public Schools, this home provides both lifestyle and location.
Freshly painted, thoughtfully updated, and competitively priced—schedule your showing today!
Sold for $490,000
$490,000
2540 E Geddes Place, Centennial, CO 80122
4beds
1,958sqft
Townhouse
Built in 1980
1,568 Square Feet Lot
$478,200 Zestimate®
$250/sqft
$2,981 Estimated rent
Home value
$478,200
$445,000 - $512,000
$2,981/mo
Zestimate® history
Owner options
List your home for rent
$2,981/mo
Rent Zestimate®
Find your next renter with Zillow Rental Manager. Plus, with online applications, you can quickly screen prospective tenants – for free.
$2,981/mo
Rent Zestimate®
Refinance and save
$3,100/mo
Est. payment
Refinancing to a lower rate could help reduce your monthly payments and save thousands over the life of the loan.
$3,100/mo
Est. payment
Explore your selling options
Work with a Zillow partner agent
Leverage their expertise and Zillow's premium Showcase listings to get your home seen by more buyers.
Get startedList with your own agent
Get your home in front of millions of buyers by listing it on Zillow.
Learn how to do itSell it yourself
Take full control of how buyers see your home on Zillow by listing For Sale by Owner (FSBO).
List your homeWhat's special
Modern styleBuilt-in gas fire pitFront-facing greenbelt viewsFinished basementBright primary suiteMedia roomNew flooring
Zillow last checked:
Listing updated:
Listed by:
Allie Yates 720-987-6808 allie.yates@theagencyre.com,
The Agency - Denver
Bought with:
Emily Lonborg, 40040707
The Steller Group, Inc
Source: REcolorado as distributed by MLS GRID,MLS#: 3980831
Facts & features
Interior
Bedrooms & bathrooms
- Bedrooms: 4
- Bathrooms: 4
- Full bathrooms: 1
- 3/4 bathrooms: 2
- 1/2 bathrooms: 1
- Main level bathrooms: 1
Bedroom
- Level: Upper
Bedroom
- Level: Upper
Bedroom
- Level: Basement
Bathroom
- Level: Main
Bathroom
- Level: Upper
Bathroom
- Level: Upper
Bathroom
- Level: Basement
Other
- Level: Upper
Dining room
- Level: Main
Family room
- Level: Basement
Kitchen
- Level: Main
Laundry
- Level: Basement
Living room
- Level: Main
Utility room
- Level: Basement
Heating
- Forced Air
Cooling
- Central Air
Appliances
- Included: Dishwasher, Disposal, Dryer, Microwave, Oven, Range, Refrigerator, Washer
- Laundry: In Unit
Features
- Butcher Counters, Ceiling Fan(s), Open Floorplan, Pantry, Primary Suite, Radon Mitigation System
- Flooring: Carpet, Vinyl
- Windows: Bay Window(s), Window Coverings
- Basement: Finished,Full
- Number of fireplaces: 1
- Fireplace features: Living Room
- Common walls with other units/homes: 2+ Common Walls
Interior area
- Total structure area: 1,958
- Total interior livable area: 1,958 sqft
- Finished area above ground: 1,320
- Finished area below ground: 574
Property
Parking
- Total spaces: 2
- Parking features: Garage
- Garage spaces: 2
Features
- Levels: Two
- Stories: 2
- Patio & porch: Patio
- Exterior features: Fire Pit
Lot
- Size: 1,568 Square Feet
- Features: Greenbelt, Master Planned, Near Public Transit
Details
- Parcel number: 032155302
- Special conditions: Standard
Construction
Type & style
- Home type: Townhouse
- Property subtype: Townhouse
- Attached to another structure: Yes
Materials
- Wood Siding
- Roof: Composition
Condition
- Updated/Remodeled
- Year built: 1980
Utilities & green energy
- Sewer: Public Sewer
- Water: Public
- Utilities for property: Cable Available, Electricity Connected, Internet Access (Wired)
Community & HOA
Community
- Subdivision: The Knolls West
HOA
- Has HOA: Yes
- Amenities included: Clubhouse, Pool, Tennis Court(s)
- Services included: Snow Removal, Trash, Water
- HOA fee: $200 monthly
- HOA name: The Knolls Village
- HOA phone: 303-796-0540
Location
- Region: Centennial
Financial & listing details
- Price per square foot: $250/sqft
- Tax assessed value: $545,900
- Annual tax amount: $4,336
- Date on market: 7/17/2025
- Listing terms: Cash,Conventional,FHA,Other,VA Loan
- Exclusions: Seller`s Personal Items
- Ownership: Individual
- Electric utility on property: Yes
- Road surface type: Paved
Price history
| Date | Event | Price |
|---|---|---|
| 11/7/2025 | Sold | $490,000+2.1%$250/sqft |
Source:  REcolorado as distributed by MLS GRID #3980831 Report a problem REcolorado as distributed by MLS GRID #3980831 Report a problem | ||
| 10/7/2025 | Pending sale | $480,000$245/sqft |
Source: REcolorado as distributed by MLS GRID #3980831 Report a problem | ||
| 9/26/2025 | Price change | $480,000-4%$245/sqft |
Source: REcolorado as distributed by MLS GRID #3980831 Report a problem | ||
| 8/15/2025 | Price change | $499,900-3.9%$255/sqft |
Source: REcolorado as distributed by MLS GRID #3980831 Report a problem | ||
| 7/17/2025 | Listed for sale | $520,000+35.1%$266/sqft |
Source: REcolorado as distributed by MLS GRID #3980831 Report a problem | ||
| 6/5/2022 | Listing removed | -- |
Source: Zillow Rental Network Premium Report a problem | ||
| 6/2/2022 | Listed for rent | $3,000$2/sqft |
Source: Zillow Rental Network Premium Report a problem | ||
| 4/16/2019 | Sold | $385,000+2.7%$197/sqft |
Source: Public Record Report a problem | ||
| 3/1/2019 | Pending sale | $375,000$192/sqft |
Source: eXp Realty, LLC #1623159 Report a problem | ||
| 2/27/2019 | Listed for sale | $375,000+56.3%$192/sqft |
Source: eXp Realty, LLC #1623159 Report a problem | ||
| 9/30/2014 | Sold | $240,000+45.5%$123/sqft |
Source: Public Record Report a problem | ||
| 12/31/2012 | Sold | $165,000-19.5%$84/sqft |
Source: Public Record Report a problem | ||
| 11/19/2011 | Listing removed | $205,000$105/sqft |
Source: The Realty Fox #1039143 Report a problem | ||
| 10/28/2011 | Price change | $205,000-3.3%$105/sqft |
Source: The Realty Fox #1039143 Report a problem | ||
| 10/11/2011 | Price change | $212,000-3.6%$108/sqft |
Source: The Realty Fox #1039143 Report a problem | ||
| 9/30/2011 | Price change | $219,900-0.9%$112/sqft |
Source: The Realty Fox #1039143 Report a problem | ||
| 7/11/2011 | Price change | $222,000-2.8%$113/sqft |
Source: The Realty Fox #1002118 Report a problem | ||
| 5/29/2011 | Listed for sale | $228,500-1.9%$117/sqft |
Source: The Realty Fox #1002118 Report a problem | ||
| 7/6/2005 | Sold | $233,000+79.2%$119/sqft |
Source: Public Record Report a problem | ||
| 6/25/1997 | Sold | $130,000$66/sqft |
Source: Public Record Report a problem | ||
Public tax history
| Year | Property taxes | Tax assessment |
|---|---|---|
| 2025 | $4,336 +22.9% | $34,119 +3.5% |
| 2024 | $3,527 +14.6% | $32,957 -10.9% |
| 2023 | $3,077 +0.1% | $36,998 +36.8% |
| 2022 | $3,075 | $27,050 -2.8% |
| 2021 | -- | $27,828 +18% |
| 2020 | $2,617 +18.3% | $23,574 |
| 2019 | $2,212 | $23,574 +11.4% |
| 2018 | $2,212 +8.3% | $21,161 |
| 2017 | $2,041 | $21,161 +4.9% |
| 2016 | -- | $20,171 |
| 2015 | -- | $20,171 +30.1% |
| 2014 | $2,015 | $15,506 +1.3% |
| 2013 | -- | $15,310 |
| 2012 | -- | $15,310 |
| 2011 | $1,516 +10.7% | $15,310 +1.9% |
| 2010 | $1,370 -17.7% | $15,030 |
| 2009 | $1,664 | $15,030 -17.9% |
| 2008 | -- | $18,301 |
| 2007 | -- | $18,301 +21.3% |
| 2006 | -- | $15,085 |
| 2005 | -- | $15,085 -1.7% |
| 2002 | $1,207 +8.6% | $15,340 +17.5% |
| 2001 | $1,112 | $13,060 |
Find assessor info on the county website
Neighborhood: 80122
Nearby homes
- $432,6003 bd2 ba1.2k sqft2544 E Geddes Pl, Centennial, CO 80122Off Market
- $455,2003 bd3 ba1.2k sqft2536 E Geddes Pl, Centennial, CO 80122Off Market
- $451,3003 bd3 ba2k sqft2532 E Geddes Pl, Centennial, CO 80122Off Market

- $460,9002 bd2 ba1.3k sqft2528 E Geddes Pl, Centennial, CO 80122Off Market
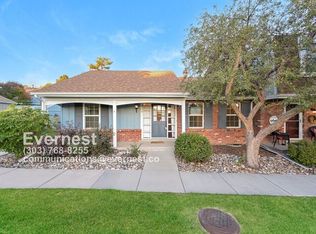
- $446,5003 bd3 ba1.3k sqft2504 E Geddes Pl, Centennial, CO 80122Off Market
- $434,4003 bd3 ba1.3k sqft2508 E Geddes Pl, Centennial, CO 80122Off Market
- $462,0002 bd2 ba1.3k sqft2500 E Geddes Pl, Centennial, CO 80122Off Market
- $455,9003 bd4 ba1.3k sqft2512 E Geddes Pl, Centennial, CO 80122Off Market
Nearby schools
GreatSchools rating
- 6/10Sandburg Elementary SchoolGrades: K-5Distance: 0.6 mi
- 8/10Newton Middle SchoolGrades: 6-8Distance: 1.3 mi
- 8/10Arapahoe High SchoolGrades: 9-12Distance: 0.2 mi
Schools provided by the listing agent
- Elementary: Sandburg
- Middle: Newton
- High: Arapahoe
- District: Littleton 6
Source: REcolorado as distributed by MLS GRID. This data may not be complete. We recommend contacting the local school district to confirm school assignments for this home.
Get a cash offer in 3 minutes
Find out how much your home could sell for in as little as 3 minutes with a no-obligation cash offer.
Estimated market value
$478,200
Get a cash offer in 3 minutes
Find out how much your home could sell for in as little as 3 minutes with a no-obligation cash offer.
Estimated market value
$478,200
- Colorado
- Arapahoe County
- Centennial
- 80122
- 2540 E Geddes Place
Nearby cities
Nearby zip codes
Other Centennial Topics
