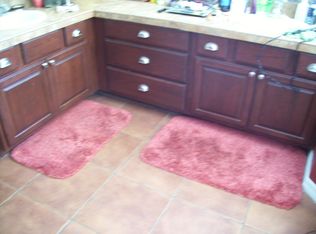
Experience the perfect blend of luxury and country living in this stunning custom-built home with breathtaking panoramic mountain views. Located in the highly acclaimed Vail School District, this spacious 2,710 sq. ft. residence offers 4 bedrooms, 2.5 bathrooms, and exceptional craftsmanship throughout. The gourmet kitchen features granite countertops, stainless-steel appliances, and custom cabinetry, flowing seamlessly into inviting living spaces with stylish concrete flooring and a desirable split-bedroom floor plan. Relax in your private backyard oasis with a sparkling Pebble Tec pool, enjoy spectacular Arizona sunsets from the front patio, and take advantage of the oversized 4-car garage with ample room for vehicles, toys, storage, and adventure gear. Ideal for entertaining year-round.
For sale
$755,000
2540 E Lomas Dr, Vail, AZ 85641
4beds
2,710sqft
Single Family Residence
Built in 2016
1.05 Acres Lot
$742,500 Zestimate®
$279/sqft
$-- HOA
What's special
Sparkling pebble tec poolDesirable split-bedroom floor planInviting living spacesBreathtaking panoramic mountain viewsExceptional craftsmanship throughoutGranite countertopsGourmet kitchen
- 14 days
- 262
- 15
Likely to sell faster than
Zillow last checked:
Listing updated:
Listed by:
John P Powell 520-405-9095,
Help-U-Sell Real Estate
Source: MLS of Southern Arizona,MLS#: 22624629
Facts & features
Interior
Bedrooms & bathrooms
- Bedrooms: 4
- Bathrooms: 3
- Full bathrooms: 2
- 1/2 bathrooms: 1
Heating
- Heat Pump, Electric
Cooling
- Central Air, Ceiling Fan(s), Heat Pump
Appliances
- Included: Exhaust Fan, Dishwasher, Disposal, Refrigerator, Electric Range, Prep Sink, Convection Oven, Electric Oven, Microwave, ENERGY STAR Qualified Refrigerator, Water Softener, Water Purifier
- Laundry: Sink, Laundry Room, Washer, Dryer, Electric Dryer Hookup
Features
- Kitchen Island, Walk-In Closet(s), High Ceilings
- Flooring: Concrete
- Windows: Double Pane Windows
- Has fireplace: No
- Fireplace features: None
Interior area
- Total structure area: 2,710
- Total interior livable area: 2,710 sqft
Property
Parking
- Total spaces: 4
- Parking features: Garage Door Opener, Over Height Garage, Storage
- Attached garage spaces: 4
Accessibility
- Accessibility features: None
Features
- Levels: One
- Stories: 1
- Entry location: 1
- Patio & porch: Covered, Patio
- Exterior features: Courtyard, Fountain, Rain Barrel/Cistern(s)
- Spa features: None
- Fencing: Block
- Has view: Yes
- View description: Mountain(s), Sunset, Panoramic, Sunrise, Desert
Lot
- Size: 1.05 Acres
- Dimensions: 183' x 242' x 174' x 251'
- Features: Decorative Gravel, Shrubs, Sprinklers In Front, Hillside Lot, North/South Exposure, Elevated Lot
Details
- Parcel number: 30545036A
- Zoning: Vail - CR1
- Special conditions: None
- Other equipment: Pre-Wired Sat Dish
Construction
Type & style
- Home type: SingleFamily
- Architectural style: Contemporary
- Property subtype: Single Family Residence
Materials
- Frame - Stucco
- Roof: Tile
Condition
- Year built: 2016
Utilities & green energy
- Electric: Solar PV System
- Sewer: Septic Tank
- Utilities for property: Pre-Wired Tele Lines, Phone Connected
Community & HOA
Community
- Features: Horses Allowed
- Security: Security System Owned, Smoke Detector(s), Carbon Monoxide Detector(s)
- Subdivision: New Tucson Unit NO. 25
HOA
- Has HOA: No
- Amenities included: None
Location
- Region: Vail
Financial & listing details
- Price per square foot: $279/sqft
- Tax assessed value: $603,724
- Annual tax amount: $4,483
- Date on market: 10/8/2026
- Cumulative days on market: 15 days
- Listing terms: VA Loan,Conventional,Cash,Submit,USDA Loan
- Road surface type: Dirt
Estimated market value
$742,500
$705,000 - $780,000
$2,556/mo
Price history
| Date | Event | Price |
|---|---|---|
| 10/8/2026 | Listed for sale | $755,000+2%$279/sqft |
Source:  MLS of Southern Arizona #22624629 Report a problem | ||
| 7/5/2024 | Sold | $740,000+1581.8%$273/sqft |
Source: Public Record Report a problem | ||
| 7/20/2015 | Sold | $44,000+77.8%$16/sqft |
Source: Public Record Report a problem | ||
| 9/17/2014 | Sold | $24,750$9/sqft |
Source: Public Record Report a problem | ||
Public tax history
| Year | Property taxes | Tax assessment |
|---|---|---|
| 2026 | $4,483 +5.7% | $60,372 +0.7% |
| 2025 | $4,242 -11.1% | $59,936 +1.9% |
| 2024 | $4,770 +5.3% | $58,840 +25.6% |
| 2023 | $4,531 -1.5% | $46,838 +15.3% |
| 2022 | $4,601 +3.5% | $40,630 +5.1% |
| 2021 | $4,446 +0.7% | $38,671 +0.8% |
| 2020 | $4,414 | $38,379 |
Find assessor info on the county website
Monthly payment
Est. payment
Payment breakdown
Explore the cost of this home by adjusting the details. Changes won't be saved.Climate risks
Neighborhood: 85641
Nearby schools
Schools provided by the listing agent
- Elementary: Sycamore
- Middle: Corona Foothills
- High: Andrada Polytechnic High School
Source: MLS of Southern Arizona. This data may not be complete. We recommend contacting the local school district to confirm school assignments for this home.

Similar homes
- $749,9993 bd3 ba2.7k sqft13424 S Rockhouse Canyon Trl, Vail, AZ 85641For Sale

 MLS ID #22625430, Heather N Leask, New Concept. MLS of Southern Arizona
- $569,0003 bd2 ba2.3k sqft1 N Larkin Dr, Vail, AZ 85641For Sale
 MLS ID #22625816, Tiphanie M Clark, Engel & Volkers Tucson. MLS of Southern Arizona
- $774,0004 bd3 ba2.9k sqft9420 E Woolly Butterfly Ct, Corona De Tucson, AZ 85641For Sale
 MLS ID #22625223, Erica E Meza, Long Realty. MLS of Southern Arizona
- $625,0003 bd3 ba2.3k sqft14326 E Sands Ranch Rd, Vail, AZ 85641For Sale
 MLS ID #22625840, Zachary Tavel, Long Realty. MLS of Southern Arizona
- $750,0003 bd3 ba3k sqft16708 S Palo Verde View Pl, Vail, AZ 85641For SaleMLS ID #22624838, Christopher D Schmitz, Realty Executives Arizona Territory. MLS of Southern Arizona
- $600,0004 bd3 ba2.5k sqft201 N Sharon Rd, Vail, AZ 85641For SaleMLS ID #22625153, Brian P. Carey, Real Broker. MLS of Southern Arizona
- $749,9003 bd3 ba2.8k sqft241 N Slate Dr, Vail, AZ 85641For SaleMLS ID #22612418, Brent McMillan, Real Broker. MLS of Southern Arizona
- $675,0004 bd2 ba2.1k sqft1168 N Slot Canyon Pl, Vail, AZ 85641For SaleMLS ID #22624593, Glenn Michael Nowacki, Realty Executives Arizona Territory. MLS of Southern Arizona
- $559,9004 bd3 ba2.5k sqft2941 E Broadview Dr, Vail, AZ 85641For SaleMLS ID #22621140, Melissa L Clayton, Haymore Real Estate, LLC. MLS of Southern Arizona
- $649,9993 bd2 ba2.4k sqft2970 E Consuelo Pl, Vail, AZ 85641For SaleMLS ID #22614863, Matthew H Thompson, Tierra Antigua Realty. MLS of Southern Arizona
- $625,0006 bd3 ba2.5k sqft2660 E Darlene Ln, Vail, AZ 85641For SaleMLS ID #22525589, Christina Esala, Real Broker. MLS of Southern Arizona
- $698,0004 bd3 ba2.8k sqft13992 S Broken Spoke Ln, Vail, AZ 85641For SaleMLS ID #22620016, Gabrielle Feinholtz, Coldwell Banker Realty. MLS of Southern Arizona
- $639,9004 bd4 ba2.3k sqft241 N Suntan Dr, Vail, AZ 85641For SaleMLS ID #22612095, Brent McMillan, Real Broker. MLS of Southern Arizona
- $765,0003 bd3 ba3k sqft16756 S Palo Verde View Pl, Vail, AZ 85641For SaleMLS ID #22617098, Stacee Windom, ERA Four Feathers Realty, LC. MLS of Southern Arizona
- $589,0003 bd3 ba2.3k sqft240 N Sharon Rd, Vail, AZ 85641For SaleMLS ID #22624011, Kim Wakefield, Realty Executives Arizona Territory. MLS of Southern Arizona
- $695,0003 bd3 ba2.7k sqft13545 S Rockhouse Canyon Trl, Vail, AZ 85641For SaleMLS ID #22624671, Cheryl Hallcock, Coldwell Banker Realty. MLS of Southern Arizona
- $752,4974 bd4 ba3.2k sqft14807 E Scotia Canyon Pl, Vail, AZ 85641New ConstructionMLS ID #22624598, Marian R Soto, Mattamy Tucson LLC. MLS of Southern Arizona
- $699,0004 bd3 ba2.7k sqft16278 S Creosote View Ln, Vail, AZ 85641For SaleMLS ID #22617629, Alicia Marie Pastore, Real Broker. MLS of Southern Arizona
- $519,0003 bd2 ba2.2k sqft620 N Fairhaven Dr, Vail, AZ 85641For SaleMLS ID #22623758, Spirit Messingham, Tierra Antigua Realty. MLS of Southern Arizona
