Epic views! This 88 acre estate offers solitude, yet it is close to everything the central coast has to offer. A large shop/office building is located near the entrance to the property, perfect for an at home business or hobby space. The road to the main house winds through native oak forest and and up to a 5-bedroom 3-bathroom, 3900+ square foot home with extensive upgrades and remodeling both inside & out in the last year. As you enter the home you will be welcomed by a large open concept home with multiple living areas and entertaining possibilities. You will enjoy the expansive views from every room with bountiful natural light from the large new windows! The home office has double doors and is located off front entry. The primary suite, two guest bedrooms and bathroom are located on the main level off their own separate wing of the home while two more guest rooms and a bathroom are privately tucked away above the garage. The beautifully redesigned kitchen offers ample cabinet and counter space with room for multiple cooks and others to join you while you enjoy your views and prepare a meal. A garden and greenhouse are conveniently located near the kitchen with new covered patio area with outdoor fans and lighting. Stunning views over Templeton and far beyond can be enjoyed from the other large new patio off West side of home while you listen to the fountain and relax while entertaining friends and family. Other notable features include gated entry, tack room with fenced horse area, pole barn complete with power and 5,000-gallon water tank, two wells, an additional building site with hook ups ready for you to build. A 10kW solar array is a bonus. One well in the sought after Atascadero /Templeton water district. There is potential to plant a portion of the land. All with the tax benefits of the Williamson act. Coming soon- wildflowers in bloom! The possibilities here are endless…
Sold for $2,500,000
Listed by: RE/MAX Parkside Real Estate • Vicki Silva • Contact: 805-610-2650
Bought with: Big Block Realty
$2,500,000
2540 El Pomar Dr, Templeton, CA 93465
5beds
3,900sqft
Single Family Residence
Built in 1998
88 Acres Lot
$2,599,100 Zestimate®
$641/sqft
$4,769 Estimated rent
Home value
$2,599,100
$2.34M - $2.89M
$4,769/mo
Zestimate® history
Owner options
List your home for rent
$4,769/mo
Rent Zestimate®
Find your next renter with Zillow Rental Manager. Plus, with online applications, you can quickly screen prospective tenants – for free.
$4,769/mo
Rent Zestimate®
Refinance and save
$15,714/mo
Est. payment
Refinancing to a lower rate could help reduce your monthly payments and save thousands over the life of the loan.
$15,714/mo
Est. payment
Explore your selling options
Work with a Zillow partner agent
Leverage their expertise and Zillow's premium Showcase listings to get your home seen by more buyers.
Get startedList with your own agent
Get your home in front of millions of buyers by listing it on Zillow.
Learn how to do itSell it yourself
Take full control of how buyers see your home on Zillow by listing For Sale by Owner (FSBO).
List your homeWhat's special
Pole barnNative oak forestBeautifully redesigned kitchenLarge shopExpansive viewsTack roomHome office
Zillow last checked:
Listing updated:
Listed by:
Vicki Silva DRE #00463813 805-610-2650,
RE/MAX Parkside Real Estate,
Listing Team: The Wine Country Team ...
Bought with:
Danielle Nunes, DRE #02064483
Big Block Realty
Source: CRMLS,MLS#: NS24002522 Originating MLS: California Regional MLS
Originating MLS: California Regional MLSFacts & features
Interior
Bedrooms & bathrooms
- Bedrooms: 5
- Bathrooms: 3
- Full bathrooms: 3
- Main level bathrooms: 2
- Main level bedrooms: 3
Rooms
- Room types: Bedroom, Family Room, Great Room, Kitchen, Living Room, Primary Bathroom, Primary Bedroom, Office, Utility Room, Workshop
Primary bedroom
- Features: Main Level Primary
Bedroom
- Features: Bedroom on Main Level
Bathroom
- Features: Bathtub, Remodeled, Separate Shower
Kitchen
- Features: Kitchen Island, Kitchen/Family Room Combo, Updated Kitchen
Heating
- Forced Air, Fireplace(s), Propane, Wood, Zoned
Cooling
- Central Air, Dual, Electric
Appliances
- Included: Double Oven, Dishwasher, Electric Cooktop, Electric Oven, Disposal, Propane Water Heater, Refrigerator, Solar Hot Water, Self Cleaning Oven, Tankless Water Heater, Vented Exhaust Fan
- Laundry: Washer Hookup, Electric Dryer Hookup, Laundry Room
Features
- Beamed Ceilings, Breakfast Bar, Cathedral Ceiling(s), Quartz Counters, Recessed Lighting, Bedroom on Main Level, Main Level Primary, Utility Room, Workshop
- Flooring: Carpet, Tile, Vinyl
- Windows: Double Pane Windows, Screens
- Has fireplace: Yes
- Fireplace features: Family Room
- Common walls with other units/homes: No Common Walls
Interior area
- Total interior livable area: 3,900 sqft
Property
Parking
- Total spaces: 6
- Parking features: Door-Multi, Driveway, Driveway Up Slope From Street, Garage Faces Front, Garage, Garage Door Opener, Gravel, RV Access/Parking, Workshop in Garage
- Attached garage spaces: 3
- Uncovered spaces: 3
Features
- Levels: Two
- Stories: 2
- Entry location: ground floor
- Patio & porch: Concrete, Covered, Front Porch, Patio
- Pool features: None
- Fencing: Barbed Wire,Cross Fenced,Good Condition
- Has view: Yes
- View description: City Lights, Hills, Meadow, Mountain(s), Panoramic, Valley, Trees/Woods
Lot
- Size: 88 Acres
- Features: Agricultural, Drip Irrigation/Bubblers, Garden, Horse Property, Landscaped, Pasture, Rolling Slope, Ranch, Sprinklers On Side, Sprinkler System, Trees
Details
- Additional structures: Barn(s), Outbuilding, Shed(s), Storage, Corral(s)
- Parcel number: 033201016
- Zoning: AG
- Special conditions: Standard
- Horses can be raised: Yes
Construction
Type & style
- Home type: SingleFamily
- Architectural style: Traditional
- Property subtype: Single Family Residence
Materials
- Drywall, Stucco
- Foundation: Slab
- Roof: Concrete
Condition
- Additions/Alterations,Updated/Remodeled,Turnkey
- New construction: No
- Year built: 1998
Utilities & green energy
- Electric: Photovoltaics Third-Party Owned
- Sewer: Septic Tank
- Water: Agricultural Well, Well
- Utilities for property: Electricity Connected, Sewer Not Available, Water Connected
Green energy
- Energy efficient items: Windows
- Energy generation: Solar
Community & HOA
Community
- Features: Rural
- Security: Carbon Monoxide Detector(s), Security Gate, Smoke Detector(s)
Location
- Region: Templeton
Financial & listing details
- Price per square foot: $641/sqft
- Tax assessed value: $1,732,129
- Annual tax amount: $19,567
- Date on market: 1/29/2024
- Cumulative days on market: 7 days
- Listing terms: Cash,Cash to New Loan
- Road surface type: Paved
Price history
| Date | Event | Price |
|---|---|---|
| 2/26/2024 | Sold | $2,500,000$641/sqft |
Source:  CRMLS #NS24002522 Report a problem CRMLS #NS24002522 Report a problem | ||
| 2/9/2024 | Pending sale | $2,500,000$641/sqft |
Source: CRMLS #NS24002522 Report a problem | ||
| 1/29/2024 | Listed for sale | $2,500,000+14.2%$641/sqft |
Source: CRMLS #NS24002522 Report a problem | ||
| 6/10/2021 | Sold | $2,190,000-0.5%$562/sqft |
Source: Public Record Report a problem | ||
| 6/5/2021 | Pending sale | $2,200,000$564/sqft |
Source:  RE/MAX International #NS21050827 Report a problem RE/MAX International #NS21050827 Report a problem | ||
| 5/12/2021 | Listing removed | -- |
Source: RE/MAX International Report a problem | ||
| 3/16/2021 | Pending sale | $2,200,000$564/sqft |
Source: RE/MAX International #NS21050827 Report a problem | ||
| 3/11/2021 | Listed for sale | $2,200,000+125.6%$564/sqft |
Source: RE/MAX International #NS21050827 Report a problem | ||
| 5/26/2011 | Sold | $975,000-6.3%$250/sqft |
Source: Public Record Report a problem | ||
| 3/20/2011 | Price change | $1,040,222-5%$267/sqft |
Source: RE/MAX PARKSIDE REAL ESTATE #173209 Report a problem | ||
| 3/17/2011 | Price change | $1,094,970-5%$281/sqft |
Source: RE/MAX PARKSIDE REAL ESTATE #173209 Report a problem | ||
| 3/4/2011 | Listed for sale | $1,152,600+7.6%$296/sqft |
Source: RE/MAX PARKSIDE REAL ESTATE #173209 Report a problem | ||
| 9/17/2010 | Sold | $1,071,437+22.4%$275/sqft |
Source: Public Record Report a problem | ||
| 6/25/1999 | Sold | $875,000$224/sqft |
Source: Public Record Report a problem | ||
Public tax history
| Year | Property taxes | Tax assessment |
|---|---|---|
| 2025 | $19,567 +33.5% | $1,732,129 +27.5% |
| 2024 | $14,662 +1.8% | $1,358,657 +1.9% |
| 2023 | $14,410 +2% | $1,333,134 +2.1% |
| 2022 | $14,124 +68.7% | $1,306,302 +67.2% |
| 2021 | $8,372 +1.1% | $781,251 +1.1% |
| 2020 | $8,278 +2.1% | $772,563 -58.8% |
| 2019 | $8,106 +2.4% | $1,876,507 +153.9% |
| 2018 | $7,917 +2% | $739,169 +2% |
| 2017 | $7,762 +2.3% | $724,889 +2.2% |
| 2016 | $7,591 | $709,012 +1.6% |
| 2015 | $7,591 +5.7% | $698,023 +2.2% |
| 2014 | $7,181 | $683,204 |
| 2012 | -- | -- |
| 2011 | -- | -- |
| 2010 | -- | -- |
| 2009 | -- | -- |
| 2008 | -- | -- |
| 2007 | -- | -- |
| 2006 | -- | -- |
| 2005 | -- | -- |
| 2004 | -- | -- |
| 2003 | -- | -- |
| 2002 | -- | -- |
| 2001 | -- | -- |
Find assessor info on the county website
Neighborhood: 93465
Nearby homes
- $1,100,4004 bd2 ba1.9k sqft2962 Papa Ln, Templeton, CA 93465Off Market
- $1,535,6004 bd4 ba3.2k sqft520 Lupine Ln, Templeton, CA 93465Off Market
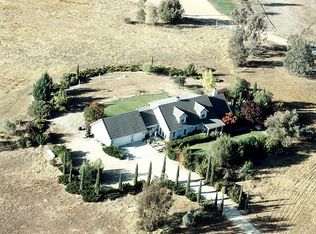
- $1,584,1005 bd3 ba2.8k sqft360 Kim Ct, Templeton, CA 93465Off Market
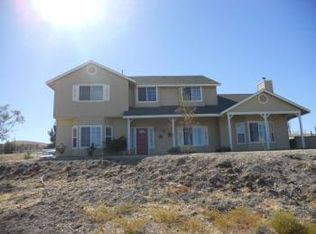
- $1,511,2004 bd4 ba3k sqft440 Kim Ct, Templeton, CA 93465Off Market
- $1,726,2004 bd3 ba2.4k sqft2775 Lichen Pl, Templeton, CA 93465Off Market
- $1,742,8004 bd3 ba3.6k sqft616 Lupine Ln, Templeton, CA 93465Off Market
- $906,700-- bd-- ba-- sqft2360 Iron Stone Loop, Templeton, CA 93465Off Market
- $1,379,0003 bd2 ba1.4k sqft330 Kim Ct, Templeton, CA 93465Off Market
Nearby schools
GreatSchools rating
- NATempleton Elementary SchoolGrades: K-2Distance: 3 mi
- 6/10Templeton Middle SchoolGrades: 6-8Distance: 3.1 mi
- 9/10Templeton High SchoolGrades: 9-12Distance: 3.3 mi
Sell for more on Zillow
Get a Zillow Showcase℠ listing at no additional cost and you could sell for .
$2,599,100
2% more
+$51,982
With Zillow Showcase(estimated)
$2,651,082
- California
- San Luis Obispo County
- Templeton
- 93465
- 2540 El Pomar Dr
Nearby cities
Nearby zip codes
Other Templeton Topics
