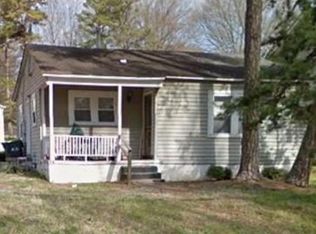
Welcome to 2540 Elmin Street, a beautifully maintained 4-bedroom, 2.5-bath home in the heart of Charlotte, NC. Built in 2006 with all the upgrades this charming 1,340 sq. ft. residence offers a rare combination of comfort, style, and convenience.
Step inside to discover a spacious master suite on the main floor, complemented by three additional bedrooms upstairs, perfect for family, guests, or home office(s). The home features easy maintenance flooring and contemporary finishes, including granite countertops in the kitchen and all bathrooms, providing both elegance and durability.
The bright kitchen flows seamlessly into the living areas, making entertaining effortless. Enjoy the practicality of a 1-car garage and space to park on the driveway.
Situated in a quiet neighborhood, this home offers easy access to Charlotte’s best amenities: just 3 miles from The Rail Trail, a short 10-minute drive to uptown Charlotte, and convenient proximity to Panthers and Knights stadiums, Charlotte Douglas International Airport, shopping, dining, and entertainment.
Whether you're a first-time buyer or looking to settle into a well-connected community, 2540 Elmin Street combines modern upgrades, functional layout, and unmatched location. Don’t miss the opportunity to make this move-in-ready gem yours today.
Closed
Zillow last checked:
Listing updated:
Bought with:
Caterin Arredondo Gonzalez
NorthGroup Real Estate LLC
Source: Canopy MLS as distributed by MLS GRID,MLS#: 4383719
Price history
| Date | Event | Price |
|---|---|---|
| 6/30/2026 | Sold | $285,000-1.7%$213/sqft |
Source:  Canopy MLS as distributed by MLS GRID #4383719 Report a problem Canopy MLS as distributed by MLS GRID #4383719 Report a problem | ||
| 5/30/2026 | Pending sale | $289,900$216/sqft |
Source: Canopy MLS as distributed by MLS GRID #4383719 Report a problem | ||
| 5/22/2026 | Listed for sale | $289,900+85.2%$216/sqft |
Source: Canopy MLS as distributed by MLS GRID #4383719 Report a problem | ||
| 8/28/2018 | Sold | $156,500+4.4%$117/sqft |
Source: Canopy MLS as distributed by MLS GRID #3412527 Report a problem | ||
| 7/19/2018 | Pending sale | $149,900$112/sqft |
Source: Dillahunt Realty #3412527 Report a problem | ||
| 7/12/2018 | Listed for sale | $149,900+114.1%$112/sqft |
Source: Dillahunt Realty #3412527 Report a problem | ||
| 6/6/2018 | Sold | $70,000-26.3%$52/sqft |
Source: Public Record Report a problem | ||
| 11/19/2011 | Listing removed | $799$1/sqft |
Source: RentPurchase.com Report a problem | ||
| 11/17/2011 | Listing removed | $95,000$71/sqft |
Source: Steelecreek Office #" Report a problem | ||
| 10/26/2011 | Listed for sale | $95,000$71/sqft |
Source: Steelecreek Office #" Report a problem | ||
| 9/20/2011 | Listed for rent | $799$1/sqft |
Source: RentPurchase.com Report a problem | ||
| 9/20/2011 | Listing removed | $95,000$71/sqft |
Source: RentPurchase.com Report a problem | ||
| 6/22/2011 | Listed for sale | $95,000+26.7%$71/sqft |
Source: RentPurchase.com Report a problem | ||
| 10/30/2009 | Sold | $75,000+87%$56/sqft |
Source: Public Record Report a problem | ||
| 3/6/2009 | Sold | $40,100+0.5%$30/sqft |
Source: Agent Provided Report a problem | ||
| 1/29/2009 | Price change | $39,900-18.4%$30/sqft |
Source: Listhub #824677 Report a problem | ||
| 12/14/2008 | Listed for sale | $48,900-28.1%$36/sqft |
Source: Listhub #824677 Report a problem | ||
| 10/22/2008 | Sold | $68,000-46.5%$51/sqft |
Source: Public Record Report a problem | ||
| 3/30/2007 | Sold | $127,000+647.1%$95/sqft |
Source: Public Record Report a problem | ||
| 11/1/2006 | Sold | $17,000$13/sqft |
Source: Public Record Report a problem | ||


Get a cash offer in 3 minutes
Find out how much your home could sell for in as little as 3 minutes with a no-obligation cash offer.
Estimated market value
$283,800
