Modern New Construction in Gated Community – South El Monte CHECK IN AT SALES OFFICE FOR OPEN HOUSE
Welcome to this stunning 3-story contemporary home located in the historic Starlite Drive-In area of South El Monte. Offering 2,088 sq. ft. of thoughtfully designed living space, this residence features 4 bedrooms and 3.5 bathrooms, perfect for multi-generational living. The first floor includes a private bedroom suite, ideal for guests or extended family. On the second floor, enjoy an open-concept great room and a gourmet kitchen boasting quartz countertops, a large center island, and premium finishes — perfect for both everyday living and entertaining. Upstairs, the luxurious primary suite offers a walk-in closet, dual-sink vanity, and a spa-inspired walk-in shower. Two additional bedrooms and a convenient laundry area complete the upper level. Residents will enjoy resort-style amenities, including a recreation center, pool, spa, walking paths, and open green spaces — all within a secure gated community. Conveniently located near major freeways I-10, 605, and Highway 60, with easy access to Downtown Los Angeles, LAX, and local shopping, this home offers the perfect blend of comfort, convenience, and modern design. Don’t miss this incredible opportunity to own a brand-new home in one of South El Monte’s most desirable new communities! PROFESSIONAL INTERIOR PICTURES HAVE BEEN VIRTUALLY STAGED
Sold for $900,000
Listed by: NEST REAL ESTATE • KIMBERLY YBARRA • Contact: 951-363-3110
Bought with: RG REALTY
$900,000
2540 Everly St, South El Monte, CA 91733
4beds
2,088sqft
Single Family Residence
Built in 2025
1,364 Square Feet Lot
$905,500 Zestimate®
$431/sqft
$3,961 Estimated rent
Home value
$905,500
$824,000 - $996,000
$3,961/mo
Zestimate® history
Owner options
List your home for rent
$3,961/mo
Rent Zestimate®
Find your next renter with Zillow Rental Manager. Plus, with online applications, you can quickly screen prospective tenants – for free.
$3,961/mo
Rent Zestimate®
Refinance and save
$5,961/mo
Est. payment
Refinancing to a lower rate could help reduce your monthly payments and save thousands over the life of the loan.
$5,961/mo
Est. payment
Explore your selling options
Work with a Zillow partner agent
Leverage their expertise and Zillow's premium Showcase listings to get your home seen by more buyers.
Get startedList with your own agent
Get your home in front of millions of buyers by listing it on Zillow.
Learn how to do itSell it yourself
Take full control of how buyers see your home on Zillow by listing For Sale by Owner (FSBO).
List your homeWhat's special
Zillow last checked:
Listing updated:
Listed by:
KIMBERLY YBARRA DRE #02050686 951-756-9423,
NEST REAL ESTATE
Bought with:
Guannan Li, DRE #01897936
RG REALTY
Source: CRMLS,MLS#: IV25243917 Originating MLS: California Regional MLS
Originating MLS: California Regional MLSFacts & features
Interior
Bedrooms & bathrooms
- Bedrooms: 4
- Bathrooms: 4
- Full bathrooms: 3
- 1/2 bathrooms: 1
- Main level bathrooms: 1
- Main level bedrooms: 1
Rooms
- Room types: Bedroom, Great Room, Kitchen, Laundry, Other, Pantry
Bedroom
- Features: Bedroom on Main Level
Bathroom
- Features: Bathtub, Dual Sinks, Enclosed Toilet, Linen Closet, Quartz Counters, Separate Shower, Tub Shower
Kitchen
- Features: Built-in Trash/Recycling, Kitchen Island, Kitchen/Family Room Combo, Quartz Counters, Walk-In Pantry
Other
- Features: Walk-In Closet(s)
Pantry
- Features: Walk-In Pantry
Heating
- Central, ENERGY STAR Qualified Equipment, Solar
Cooling
- Central Air, ENERGY STAR Qualified Equipment, High Efficiency
Appliances
- Included: Dishwasher, Electric Oven, Electric Range, Disposal, High Efficiency Water Heater, Microwave
- Laundry: Inside, Upper Level
Features
- Breakfast Bar, High Ceilings, Open Floorplan, Pantry, Quartz Counters, Recessed Lighting, Unfurnished, Bedroom on Main Level, Walk-In Pantry, Walk-In Closet(s)
- Flooring: Vinyl
- Has fireplace: No
- Fireplace features: None
- Common walls with other units/homes: No Common Walls
Interior area
- Total interior livable area: 2,088 sqft
Property
Parking
- Total spaces: 2
- Parking features: Direct Access, Garage
- Attached garage spaces: 2
Features
- Levels: Three Or More
- Stories: 3
- Entry location: 1
- Patio & porch: Concrete, Patio, Porch
- Pool features: Association
- Has spa: Yes
- Spa features: Association
- Fencing: Vinyl
- Has view: Yes
- View description: Neighborhood
Lot
- Size: 1,364 Square Feet
- Features: Back Yard
Details
- Special conditions: Standard
Construction
Type & style
- Home type: SingleFamily
- Property subtype: Single Family Residence
Materials
- Foundation: Slab
Condition
- Turnkey
- New construction: Yes
- Year built: 2025
Details
- Builder name: KB Home
Utilities & green energy
- Sewer: Public Sewer
- Water: Public
Green energy
- Energy efficient items: Appliances, Construction, HVAC, Roof, Thermostat
- Energy generation: Solar
Community & HOA
Community
- Features: Urban, Gated
- Security: Gated Community
HOA
- Has HOA: Yes
- Amenities included: Clubhouse, Pool, Spa/Hot Tub
- HOA fee: $249 monthly
- HOA name: Starlite
- HOA phone: 661-295-4900
Location
- Region: South El Monte
Financial & listing details
- Price per square foot: $431/sqft
- Date on market: 10/21/2025
- Cumulative days on market: 8 days
- Listing terms: Cash,Conventional,FHA,VA Loan
Price history
| Date | Event | Price |
|---|---|---|
| 4/15/2026 | Listing removed | $4,000$2/sqft |
Source: CRMLS #CV26016502 Report a problem | ||
| 1/23/2026 | Listed for rent | $4,000$2/sqft |
Source: CRMLS #CV26016502 Report a problem | ||
| 1/23/2026 | Listing removed | $4,000$2/sqft |
Source: CRMLS #CV25269253 Report a problem | ||
| 12/2/2025 | Listed for rent | $4,000$2/sqft |
Source: CRMLS #CV25269253 Report a problem | ||
| 11/25/2025 | Sold | $900,000-8.4%$431/sqft |
Source:  CRMLS #IV25243917 Report a problem CRMLS #IV25243917 Report a problem | ||
| 11/2/2025 | Pending sale | $982,648$471/sqft |
Source: CRMLS #IV25243917 Report a problem | ||
| 10/21/2025 | Listed for sale | $982,648$471/sqft |
Source: CRMLS #IV25243917 Report a problem | ||
Public tax history
Tax history is unavailable.
Neighborhood: 91733
Nearby homes
- $748,8003 bd1 ba1.1k sqft10120 El Poche St, South El Monte, CA 91733Sold
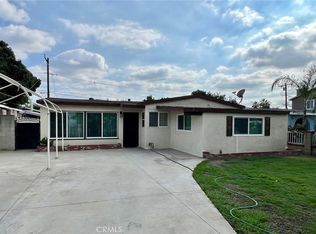
- $926,0004 bd4 ba2k sqft2543 Dorris St, South El Monte, CA 91733Sold

- $906,0004 bd4 ba2.3k sqft2544 Hepburn St, South El Monte, CA 91733Sold
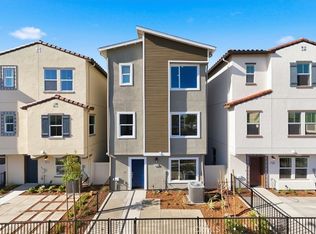
- $239,4322 bd1 ba984 sqft2028 Central Ave, South El Monte, CA 91733Off Market
- $1,057,0005 bd4 ba2.4k sqft2100 Central Ave, South El Monte, CA 91733Off Market
- $1,750,0003 bd1 ba5.8k sqft10332 Rush St, South El Monte, CA 91733Sold
- $1,470,4007 bd4 ba3.1k sqft2108 Central Ave, South El Monte, CA 91733Off Market
- $845,4004 bd2 ba1.7k sqft2114 Central Ave, South El Monte, CA 91733Off Market
Nearby schools
GreatSchools rating
- 3/10Miramonte Elementary SchoolGrades: K-6Distance: 0.5 mi
- 5/10Monte Vista Elementary SchoolGrades: K-8Distance: 0.9 mi
- 6/10South El Monte High SchoolGrades: 9-12Distance: 1.1 mi
Get a cash offer in 3 minutes
Find out how much your home could sell for in as little as 3 minutes with a no-obligation cash offer.
Estimated market value
$905,500
Get a cash offer in 3 minutes
Find out how much your home could sell for in as little as 3 minutes with a no-obligation cash offer.
Estimated market value
$905,500
- California
- Los Angeles County
- South El Monte
- 91733
- 2540 Everly St
Nearby cities
Nearby zip codes
Other South El Monte Topics
