Welcome to your private, 2 acre, Powhatan County retreat! This one level home features a desirable split floorplan offering a master suite at one end of the house and two more bedrooms at the other! From the covered front stoop, step into the spacious living room where you'll appreciate the cathedral ceiling and corner gas fireplace. The open design will lead you into the dining area and on to the kitchen with its ceramic tiled floors, pantry and custom cabinets. All appliances stay including the washer and dryer you'll find in the adjacent laundry room. Master suite features include a walk in closet and a full bath with ceramic tile flooring and an oversized tub/ shower insert! Pull down attic stairs make storing surplus items and seasonal decorations a breeze. And you'll love the attached garage! Not only is there an overhead door on the front, there's one on the back wall as well allowing access to and from the back yard. Step outside where you'll see a two car carport! No brushing snow off of your vehicles this coming winter! The back yard is fenced in and out here you'll find a large storage shed and a rear deck for enjoying pleasant days with family and friends or quiet time alone. This tranquil rural setting also affords convenience! Westchester Commons and VA State Rt 288 are under 20 minutes away making access to shopping, dining, banking and more a breeze. Downtown Richmond and Short Pump are easily accessed as well from this fantastic location. The Mill at Fine Creek, The Foundry Golf Club and other local points of interest add to the appeal making this a fantastic opportunity for this home's next fortunate owner.
Sold for $365,000
$365,000
2540 Glenridge Cir, Powhatan, VA 23139
3beds
1,492sqft
Single Family Residence
Built in 1998
2 Acres Lot
$407,000 Zestimate®
$245/sqft
$2,180 Estimated rent
Home value
$407,000
$387,000 - $427,000
$2,180/mo
Zestimate® history
Owner options
List your home for rent
$2,180/mo
Rent Zestimate®
Find your next renter with Zillow Rental Manager. Plus, with online applications, you can quickly screen prospective tenants – for free.
$2,180/mo
Rent Zestimate®
Refinance and save
$2,175/mo
Est. payment
Refinancing to a lower rate could help reduce your monthly payments and save thousands over the life of the loan.
$2,175/mo
Est. payment
Explore your selling options
Work with a Zillow partner agent
Leverage their expertise and Zillow's premium Showcase listings to get your home seen by more buyers.
Get startedList with your own agent
Get your home in front of millions of buyers by listing it on Zillow.
Learn how to do itSell it yourself
Take full control of how buyers see your home on Zillow by listing For Sale by Owner (FSBO).
List your homeWhat's special
Zillow last checked:
Listing updated:
Listed by:
Chad Seay 804-559-2665,
Seay Real Estate
Bought with:
James Nay, 0225221595
River City Elite Properties - Real Broker
Source: CVRMLS,MLS#: 2422326 Originating MLS: Central Virginia Regional MLS
Originating MLS: Central Virginia Regional MLSFacts & features
Interior
Bedrooms & bathrooms
- Bedrooms: 3
- Bathrooms: 2
- Full bathrooms: 2
Primary bedroom
- Description: Suite w/ Full Bath. Large Tub/Shower.
- Level: First
- Dimensions: 15.2 x 14.0
Bedroom 2
- Description: Carpet.
- Level: First
- Dimensions: 13.3 x 12.0
Bedroom 3
- Description: Carpet.
- Level: First
- Dimensions: 13.4 x 11.7
Dining room
- Description: Open to Kitchen & Living Room. Luxury Vinyl.
- Level: First
- Dimensions: 12.7 x 11.6
Other
- Description: Tub & Shower
- Level: First
Kitchen
- Description: Pantry. Appliances Stay. Ceramic Tile Floor.
- Level: First
- Dimensions: 13.8 x 11.6
Laundry
- Description: Washer & Dryer Stay. Shelving.
- Level: First
- Dimensions: 0 x 0
Living room
- Description: Cathedral Ceiling. Corner Gas Fireplace. LVP Floor
- Level: First
- Dimensions: 17.7 x 15.5
Heating
- Electric, Heat Pump
Cooling
- Central Air
Appliances
- Included: Dryer, Dishwasher, Electric Cooking, Electric Water Heater, Microwave, Oven, Refrigerator, Stove, Washer
- Laundry: Washer Hookup, Dryer Hookup
Features
- Bedroom on Main Level, Cathedral Ceiling(s), Dining Area, Fireplace, Bath in Primary Bedroom, Main Level Primary, Pantry, Walk-In Closet(s)
- Flooring: Carpet, Ceramic Tile, Vinyl
- Windows: Thermal Windows
- Basement: Crawl Space
- Attic: Pull Down Stairs
- Number of fireplaces: 1
- Fireplace features: Gas
Interior area
- Total interior livable area: 1,492 sqft
- Finished area above ground: 1,492
Property
Parking
- Total spaces: 1
- Parking features: Attached, Covered, Carport, Direct Access, Garage, Oversized, Garage Faces Rear, Two Spaces, Garage Faces Side
- Attached garage spaces: 1
- Has carport: Yes
Features
- Levels: One
- Stories: 1
- Patio & porch: Rear Porch, Stoop, Deck
- Exterior features: Deck, Lighting, Out Building(s), Storage, Shed
- Pool features: None
- Fencing: Back Yard,Fenced,Wood
Lot
- Size: 2 Acres
- Features: Level
Details
- Additional structures: Shed(s), Outbuilding
- Parcel number: 028E22
- Zoning description: R-2
Construction
Type & style
- Home type: SingleFamily
- Architectural style: Ranch
- Property subtype: Single Family Residence
Materials
- Drywall, Frame, Vinyl Siding
- Roof: Asphalt
Condition
- Resale
- New construction: No
- Year built: 1998
Utilities & green energy
- Sewer: Septic Tank
- Water: Well
Community & HOA
Community
- Subdivision: Glenbrooke
Location
- Region: Powhatan
Financial & listing details
- Price per square foot: $245/sqft
- Tax assessed value: $324,000
- Annual tax amount: $2,235
- Date on market: 1/15/2026
- Ownership: Individuals
- Ownership type: Sole Proprietor
Price history
| Date | Event | Price |
|---|---|---|
| 9/27/2024 | Sold | $365,000$245/sqft |
Source:  CVRMLS #2422326 Report a problem CVRMLS #2422326 Report a problem | ||
| 8/30/2024 | Pending sale | $365,000$245/sqft |
Source: CVRMLS #2422326 Report a problem | ||
| 8/26/2024 | Listed for sale | $365,000+47.7%$245/sqft |
Source: CVRMLS #2422326 Report a problem | ||
| 7/30/2007 | Sold | $247,200$166/sqft |
Source: Public Record Report a problem | ||
Public tax history
| Year | Property taxes | Tax assessment |
|---|---|---|
| 2023 | $2,102 +12.7% | $304,600 +25.7% |
| 2022 | $1,866 +0.6% | $242,300 +11.1% |
| 2021 | $1,854 | $218,100 |
| 2020 | $1,854 +11.5% | $218,100 +16.1% |
| 2019 | $1,662 +6.1% | $187,800 |
| 2018 | $1,566 | $187,800 +3.1% |
| 2017 | $1,566 | $182,200 |
| 2016 | $1,566 | $182,200 +4.7% |
| 2014 | $1,566 | $174,000 -7.3% |
| 2012 | -- | $187,700 -14.8% |
| 2011 | -- | $220,300 |
| 2010 | -- | $220,300 |
| 2009 | -- | $220,300 |
Find assessor info on the county website
Neighborhood: 23139
Nearby homes
- $385,0003 bd2 ba1.6k sqft2546 Glenridge Cir, Powhatan, VA 23139Sold
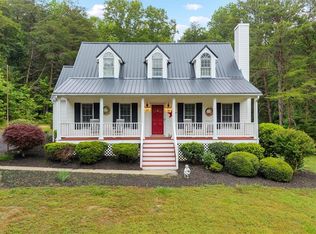
- $411,4003 bd2 ba1.6k sqft2649 Glenridge Ter, Powhatan, VA 23139Off Market
- $425,4003 bd2 ba1.6k sqft2627 Glenridge Ter, Powhatan, VA 23139Off Market

- $433,7003 bd2 ba1.6k sqft2545 Glenridge Cir, Powhatan, VA 23139Off Market
- $381,0003 bd2 ba1.5k sqft2636 Glenridge Ter, Powhatan, VA 23139Sold
- $400,2003 bd2 ba1.5k sqft2648 Glenridge Ter, Powhatan, VA 23139Off Market
- $404,0003 bd2 ba1.6k sqft2624 Glenridge Dr, Powhatan, VA 23139Off Market
- $410,0003 bd2 ba1.8k sqft2630 Glenridge Ter, Powhatan, VA 23139Off Market
Nearby schools
GreatSchools rating
- 7/10Pocahontas Elementary SchoolGrades: PK-5Distance: 6.1 mi
- 7/10Powhatan Jr. High SchoolGrades: 6-8Distance: 5.6 mi
- 5/10Powhatan High SchoolGrades: 9-12Distance: 3.1 mi
Schools provided by the listing agent
- Elementary: Pocahontas
- Middle: Powhatan
- High: Powhatan
Source: CVRMLS. This data may not be complete. We recommend contacting the local school district to confirm school assignments for this home.
Get a cash offer in 3 minutes
Find out how much your home could sell for in as little as 3 minutes with a no-obligation cash offer.
Estimated market value
$407,000
Get a cash offer in 3 minutes
Find out how much your home could sell for in as little as 3 minutes with a no-obligation cash offer.
Estimated market value
$407,000
- Virginia
- Powhatan County
- Powhatan
- 23139
- 2540 Glenridge Cir
Nearby cities
Nearby zip codes
Other Powhatan Topics
