Welcome home to the stunning Canterbury Village! This beautifully designed condo offers the perfect blend of comfort and convenience, featuring 3 spacious bedrooms and 3.5 baths, with each floor boasting its own bedroom and full bathroom for optimal privacy and flexibility.
The first-floor main bedroom is a true retreat, complete with a generous walk-in closet and abundant natural light. Venture upstairs to find additional bedrooms, providing a delightful separation of space for family or guests. The walk-out finished basement is a fantastic highlight, showcasing an expansive great/recreation room ideal for entertaining or cozy gatherings.
A charming loft area overlooking the living room serves as a perfect study nook or reading space, adding to the home's appeal. Recent upgrades include a modern HVAC system, fresh paint throughout, an efficient water softener, and beautiful newer flooring.
Conveniently located near I-675, WPAFB, Fairfield Commons, The Greene, and Beavercreek Golf Club, you'll enjoy unparalleled access to shopping, dining, and recreation while residing in a tranquil community setting.
Don't miss the opportunity to make this exceptional condo your own schedule your showing today and experience the lifestyle waiting for you at Canterbury Village!
Sold for $270,000
$270,000
2540 Greenside Dr, Dayton, OH 45431
3beds
2,530sqft
Condominium
Built in 1998
-- sqft lot
$301,900 Zestimate®
$107/sqft
$2,572 Estimated rent
Home value
$301,900
$284,000 - $320,000
$2,572/mo
Zestimate® history
Owner options
List your home for rent
$2,572/mo
Rent Zestimate®
Find your next renter with Zillow Rental Manager. Plus, with online applications, you can quickly screen prospective tenants – for free.
$2,572/mo
Rent Zestimate®
Refinance and save
$2,091/mo
Est. payment
Refinancing to a lower rate could help reduce your monthly payments and save thousands over the life of the loan.
$2,091/mo
Est. payment
Explore your selling options
Work with a Zillow partner agent
Leverage their expertise and Zillow's premium Showcase listings to get your home seen by more buyers.
Get startedList with your own agent
Get your home in front of millions of buyers by listing it on Zillow.
Learn how to do itSell it yourself
Take full control of how buyers see your home on Zillow by listing For Sale by Owner (FSBO).
List your homeWhat's special
Charming loft areaWalk-out finished basementAbundant natural lightGenerous walk-in closet
Zillow last checked:
Listing updated:
Listed by:
Michael Thomas (937)426-0800,
Irongate Inc.
Bought with:
Nathan Back, 2013001588
Keller Williams Pinnacle Group
Source: DABR MLS,MLS#: 933879 Originating MLS: Dayton Area Board of REALTORS
Originating MLS: Dayton Area Board of REALTORSFacts & features
Interior
Bedrooms & bathrooms
- Bedrooms: 3
- Bathrooms: 4
- Full bathrooms: 3
- 1/2 bathrooms: 1
- Main level bathrooms: 2
Primary bedroom
- Level: Main
- Dimensions: 13 x 12
Bedroom
- Level: Second
- Dimensions: 15 x 13
Bedroom
- Level: Basement
- Dimensions: 15 x 12
Dining room
- Level: Main
- Dimensions: 13 x 10
Entry foyer
- Level: Main
- Dimensions: 14 x 7
Kitchen
- Level: Main
- Dimensions: 10 x 7
Laundry
- Level: Main
- Dimensions: 8 x 6
Living room
- Level: Main
- Dimensions: 15 x 13
Loft
- Level: Second
- Dimensions: 10 x 7
Recreation
- Level: Basement
- Dimensions: 22 x 15
Utility room
- Level: Basement
- Dimensions: 15 x 12
Heating
- Forced Air, Natural Gas
Cooling
- Central Air
Appliances
- Included: Dishwasher, Disposal, Microwave, Range, Refrigerator, Water Softener, Gas Water Heater
Features
- Cathedral Ceiling(s), Granite Counters, High Speed Internet, Kitchen/Family Room Combo, Skylights, Walk-In Closet(s)
- Windows: Double Pane Windows, Vinyl, Skylight(s)
- Basement: Full,Finished,Walk-Out Access
- Has fireplace: Yes
- Fireplace features: Gas, Glass Doors
Interior area
- Total structure area: 2,530
- Total interior livable area: 2,530 sqft
Property
Parking
- Total spaces: 2
- Parking features: Built In, Garage, Two Car Garage, Garage Door Opener, Storage
- Garage spaces: 2
Features
- Levels: Three Or More
- Stories: 3
- Patio & porch: Deck, Patio, Porch
- Exterior features: Deck, Porch, Patio
Lot
- Size: 1,463 Square Feet
Details
- Parcel number: B42000400120005200
- Zoning: Residential
- Zoning description: Residential
Construction
Type & style
- Home type: Condo
- Property subtype: Condominium
Materials
- Frame, Shingle Siding, Vinyl Siding
Condition
- Year built: 1998
Utilities & green energy
- Water: Public
- Utilities for property: Natural Gas Available, Sewer Available, Water Available
Community & HOA
Community
- Features: Trails/Paths
- Security: Smoke Detector(s)
- Subdivision: Canterbury Village Condo Sec 01
HOA
- Has HOA: Yes
- Amenities included: Trail(s)
- Services included: Insurance, Maintenance Grounds, Snow Removal, Trash
- HOA fee: $300 monthly
Location
- Region: Dayton
Financial & listing details
- Price per square foot: $107/sqft
- Tax assessed value: $256,210
- Annual tax amount: $5,911
- Date on market: 5/8/2025
- Listing terms: Conventional
Price history
| Date | Event | Price |
|---|---|---|
| 7/8/2025 | Sold | $270,000-3.6%$107/sqft |
Source:  DABR MLS #933879 Report a problem DABR MLS #933879 Report a problem | ||
| 5/22/2025 | Pending sale | $280,000$111/sqft |
Source: DABR MLS #933879 Report a problem | ||
| 5/22/2025 | Contingent | $280,000$111/sqft |
Source: DABR MLS #933879 Report a problem | ||
| 5/9/2025 | Listed for sale | $280,000+5.7%$111/sqft |
Source: DABR MLS #933879 Report a problem | ||
| 11/29/2022 | Listing removed | -- |
Source:  RE/MAX International Report a problem RE/MAX International Report a problem | ||
| 10/6/2022 | Price change | $265,000-1.9%$105/sqft |
Source: DABR MLS #868406 Report a problem | ||
| 9/7/2022 | Price change | $270,000-1.8%$107/sqft |
Source: DABR MLS #868406 Report a problem | ||
| 9/1/2022 | Pending sale | $275,000$109/sqft |
Source: DABR MLS #868406 Report a problem | ||
| 8/15/2022 | Price change | $275,000-1.8%$109/sqft |
Source: DABR MLS #868406 Report a problem | ||
| 7/14/2022 | Listed for sale | $280,000+3.7%$111/sqft |
Source: DABR MLS #868406 Report a problem | ||
| 8/14/2021 | Listing removed | -- |
Source: Zillow Rental Manager Report a problem | ||
| 8/5/2021 | Listed for rent | $1,900$1/sqft |
Source: Zillow Rental Manager Report a problem | ||
| 8/5/2021 | Listing removed | -- |
Source: Owner Report a problem | ||
| 8/5/2021 | Price change | $269,999-3.6%$107/sqft |
Source: Owner Report a problem | ||
| 7/31/2021 | Listed for sale | $279,999+33.4%$111/sqft |
Source: Owner Report a problem | ||
| 4/5/2008 | Listing removed | $209,900$83/sqft |
Source: Keller Williams Realty #394792 Report a problem | ||
| 3/9/2008 | Listed for sale | $209,900+16.6%$83/sqft |
Source: Keller Williams Realty #394792 Report a problem | ||
| 9/4/2002 | Sold | $180,000-12.9%$71/sqft |
Source: Public Record Report a problem | ||
| 7/28/1998 | Sold | $206,700$82/sqft |
Source: Public Record Report a problem | ||
Public tax history
| Year | Property taxes | Tax assessment |
|---|---|---|
| 2025 | $5,911 +1% | $89,670 |
| 2024 | $5,854 -0.5% | $89,670 |
| 2023 | $5,885 -0.2% | $89,670 +12.5% |
| 2022 | $5,895 +2.1% | $79,710 |
| 2021 | $5,775 -0.7% | $79,710 |
| 2020 | $5,819 +13.2% | $79,710 +24% |
| 2019 | $5,139 +13.3% | $64,260 |
| 2018 | $4,536 +1.7% | $64,260 |
| 2017 | $4,459 -3% | $64,260 +1.9% |
| 2016 | $4,595 +0.6% | $63,070 |
| 2015 | $4,568 | $63,070 |
| 2014 | $4,568 +5.5% | $63,070 -2.7% |
| 2013 | $4,331 +7.9% | $64,800 |
| 2012 | $4,012 +99.8% | $64,800 |
| 2011 | $2,008 -50.3% | $64,800 -6.7% |
| 2010 | $4,043 -0.5% | $69,430 |
| 2009 | $4,062 +2.9% | $69,430 |
| 2008 | $3,948 +1.1% | $69,430 -0.8% |
| 2007 | $3,904 -1.3% | $69,970 |
| 2006 | $3,954 +6.8% | $69,970 +6.4% |
| 2004 | $3,702 +8.7% | $65,760 +5.7% |
| 2003 | $3,406 +6.7% | $62,223 |
| 2002 | $3,191 -9.6% | $62,223 -4.6% |
| 2001 | $3,531 +7.1% | $65,216 |
| 2000 | $3,299 | $65,216 |
Find assessor info on the county website
Neighborhood: 45431
Nearby homes
- $--3 bd4 ba2.5k sqft2540 Greenside Dr #2540, Dayton, OH 45431Off Market

- $283,0003 bd3 ba2.7k sqft2544 Greenside Dr, Dayton, OH 45431Sold
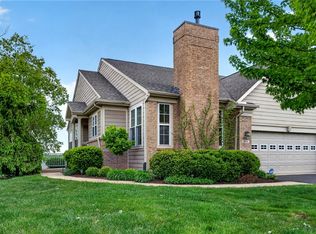
- $327,9003 bd3 ba2.5k sqft2536 Greenside Dr, Dayton, OH 45431Off Market
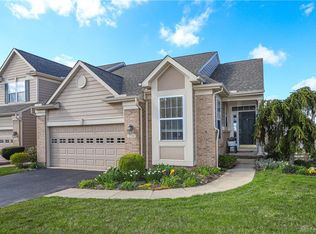
- $259,8003 bd3 ba1.6k sqft2256 Greenside, Beavercreek, OH 45431Off Market
- $340,1003 bd3 ba2.7k sqft2548 Greenside Dr, Dayton, OH 45431Off Market
- $324,2003 bd3 ba2.7k sqft2532 Greenside Dr, Dayton, OH 45431Off Market
- $298,0003 bd3 ba1.4k sqft2541 Greenside Dr, Dayton, OH 45431Off Market
- $340,4003 bd3 ba2.6k sqft2543 Greenside Dr, Dayton, OH 45431Off Market
Nearby schools
GreatSchools rating
- 8/10Main Elementary SchoolGrades: K-5Distance: 3.2 mi
- 10/10Ferguson Hall Freshman SchoolGrades: 9Distance: 3.1 mi
- 7/10Beavercreek High SchoolGrades: 9-12Distance: 3.3 mi
Schools provided by the listing agent
- District: Beavercreek
Source: DABR MLS. This data may not be complete. We recommend contacting the local school district to confirm school assignments for this home.
Get a cash offer in 3 minutes
Find out how much your home could sell for in as little as 3 minutes with a no-obligation cash offer.
Estimated market value
$301,900
Get a cash offer in 3 minutes
Find out how much your home could sell for in as little as 3 minutes with a no-obligation cash offer.
Estimated market value
$301,900
- Ohio
- Greene County
- Beavercreek
- 45431
- 2540 Greenside Dr
Nearby cities
Nearby zip codes
Other Beavercreek Topics
