Skip main navigation
Sold for $950,000
  • $950,000

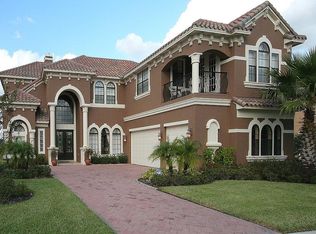
    2540 HERITAGE GREEN AVENUE, DAVENPORT, FL 33837

    5beds
    4,061sqft
    Single Family Residence
    Built in 2007
    0.29 Acres Lot
    $910,600 Zestimate®
    $234/sqft
    $4,165 Estimated rent

    Home value

    $910,600

    $856,000 - $965,000

    $4,165/mo

    Zestimate® history
    Loading
    Loading...

    Owner options

    List your home for rent

    $4,165/mo

    Rent Zestimate®

    Find your next renter with Zillow Rental Manager. Plus, with online applications, you can quickly screen prospective tenants – for free.

    Learn more

    $4,165/mo

    Rent Zestimate®

    Refinance and save

    $6,527/mo

    Est. payment

    Refinancing to a lower rate could help reduce your monthly payments and save thousands over the life of the loan.

    See today's rates

    $6,527/mo

    Est. payment

    Explore your selling options

    Work with a Zillow partner agent

    Leverage their expertise and Zillow's premium Showcase listings to get your home seen by more buyers.

    Get started

    List with your own agent

    Get your home in front of millions of buyers by listing it on Zillow.

    Learn how to do it

    Sell it yourself

    Take full control of how buyers see your home on Zillow by listing For Sale by Owner (FSBO).

    List your home

    What's special

    Large pondOversized poolLarge screenWell-stocked kitchenNew smart thermostatsGame roomSound system
    When you walk in the front door . . . It is stunning! Your senses are consumed by the beauty and sounds of a tropical pool and waterfall. The home is built around this screen enclosed courtyard with the family room, master bedroom and mother-in-law suite all opening to it. The oversized pool and spa are heated allowing year-round enjoyment. Everyone loves sitting inside the waterfall. And, to add to the beauty of the home, is the backyard view. The home backs up to a large pond and the 6th hole of the Providence golf course. Spectacular! Some additional great features that add more value to the home: 1) The home is being sold TOTALLY furnished including all furniture and the custom window treatments. It’s move-in ready including a well-stocked kitchen with pots and pans, flatware, etc. 2) Fully paid for solar panels were installed on the home in 2021. Your monthly electric bills will be ZERO or minimal! 3) All 3 A/Cs have been replaced within the last 2.5 years. 4) The pool and spa have been resurfaced recently. The pool pump and pool heater are new. And, the salt water conversion is new. 5) On the 2nd floor there is a movie theater (with projector, sound system and large screen) and a game room (with combo pool table/ping pong table). 6) All of the following have been added in the last 2-3 years – new refrigerator, new washer and dryer, new outdoor kitchen, new smart thermostats, and a new fire table and chairs. You need to see this home in person. It is stunning!

    Zillow last checked:

    Listing updated:

    Listed by:

    Keith Courtney, Sr 407-538-1200,

    CHARLES RUTENBERG REALTY ORLANDO 407-622-2122

    Bought with:

    Brooke Hoffer, 3498855

    RED 1 REALTY LLC

    Source: Stellar MLS,MLS#: O6179278MLS LogoOriginating MLS: Orlando Regional

    Facts & features

    Interior

    Bedrooms & bathrooms
    • Bedrooms: 5
    • Bathrooms: 5
    • Full bathrooms: 4
    • 1/2 bathrooms: 1
    Primary bedroom
    • Features: Walk-In Closet(s)
    • Level: First
    • Dimensions: 16x14
    Bedroom 2
    • Features: Built-in Closet
    • Level: Second
    • Dimensions: 13x11
    Bedroom 3
    • Features: Built-in Closet
    • Level: Second
    • Dimensions: 13x14
    Bedroom 4
    • Features: Built-in Closet
    • Level: Second
    • Dimensions: 12x17
    Dining room
    • Level: First
    • Dimensions: 14x13
    Family room
    • Level: First
    • Dimensions: 16x17
    Kitchen
    • Level: First
    • Dimensions: 15x12
    Living room
    • Level: First
    • Dimensions: 14x14
    Heating
    • Central, Electric
    Cooling
    • Central Air
    Appliances
    • Included: Bar Fridge, Oven, Cooktop, Dishwasher, Disposal, Dryer, Electric Water Heater, Exhaust Fan, Freezer, Ice Maker, Microwave, Refrigerator, Solar Hot Water, Solar Hot Water Owned, Washer
    • Laundry: Electric Dryer Hookup, Inside, Laundry Room
    Features
    • Built-in Features, Ceiling Fan(s), Chair Rail, High Ceilings, Kitchen/Family Room Combo, Open Floorplan, Primary Bedroom Main Floor, Solid Surface Counters, Solid Wood Cabinets, Stone Counters, Thermostat, Walk-In Closet(s), Wet Bar
    • Flooring: Carpet, Ceramic Tile, Laminate
    • Doors: Outdoor Grill, Outdoor Kitchen, Sliding Doors
    • Windows: Window Treatments
    • Has fireplace: Yes
    • Fireplace features: Family Room, Gas
    • Furnished: Yes
    Interior area
    • Total structure area: 5,322
    • Total interior livable area: 4,061 sqft

    Property

    Parking
    • Total spaces: 3
    • Parking features: Garage - Attached
    • Attached garage spaces: 3
    • Details: Garage Dimensions: 30x20
    Features
    • Levels: Two
    • Stories: 2
    • Exterior features: Courtyard, Irrigation System, Lighting, Outdoor Grill, Outdoor Kitchen, Private Mailbox, Sidewalk
    • Has private pool: Yes
    • Pool features: Deck, Gunite, Heated, In Ground, Lighting, Salt Water, Screen Enclosure
    • Has spa: Yes
    • Spa features: Heated, In Ground
    Lot
    • Size: 0.29 Acres
    Details
    • Parcel number: 282618932901020680
    • Special conditions: None

    Construction

    Type & style
    • Home type: SingleFamily
    • Property subtype: Single Family Residence
    Materials
    • Stucco
    • Foundation: Slab
    • Roof: Tile
    Condition
    • New construction: No
    • Year built: 2007

    Utilities & green energy

    • Sewer: Public Sewer
    • Water: Public
    • Utilities for property: Cable Connected, Electricity Connected, Fire Hydrant, Sewer Connected, Solar, Street Lights, Underground Utilities, Water Connected

    Community & HOA

    Community
    • Features: Clubhouse, Fitness Center, Gated Community - Guard, Golf Carts OK, Golf, Playground, Pool, Restaurant, Sidewalks
    • Pet fee: $0 monthly
    • Subdivision: GREENS AT PROVIDENCE
    HOA
    • Has HOA: Yes
    • Amenities included: Security
    • Services included: 24-Hour Guard, Common Area Taxes, Community Pool, Maintenance Grounds, Manager, Private Road, Security
    • HOA fee: $133 monthly
    • HOA name: Steven Lim
    • HOA phone: 863-256-5052
    • Second HOA name: Providence Community Assoc Inc
    Location
    • Region: Davenport

    Financial & listing details

    • Price per square foot: $234/sqft
    • Tax assessed value: $711,635
    • Annual tax amount: $8,361
    • Date on market: 2/16/2024
    • Cumulative days on market: 7 days
    • Listing terms: Cash,Conventional,FHA
    • Ownership: Fee Simple
    • Total actual rent: 0
    • Electric utility on property: Yes
    • Road surface type: Asphalt

    Price history

    DateEventPrice
    3/15/2024Sold$950,000-2.6%$234/sqft
    Source: Stellar MLS #O6179278 Report a problem
    2/24/2024Pending sale$975,000$240/sqft
    Source: Stellar MLS #O6179278 Report a problem
    2/16/2024Listed for sale$975,000+68.1%$240/sqft
    Source: Stellar MLS #O6179278 Report a problem
    3/13/2020Sold$580,000-3.2%$143/sqft
    Source: Public Record Report a problem
    2/7/2020Pending sale$599,000$148/sqft
    Source: PROVIDENCE REALTY #S5028457 Report a problem
    1/20/2020Price change$599,000-7.8%$148/sqft
    Source: PROVIDENCE REALTY #S5028457 Report a problem
    1/13/2020Listed for sale$650,000-9.7%$160/sqft
    Source: PROVIDENCE REALTY #S5028457 Report a problem
    5/5/2008Sold$720,000$177/sqft
    Source: Public Record Report a problem

    Public tax history

    YearProperty taxesTax assessment
    2025$8,712 +3.3%$711,635 +11.7%
    2024$8,431 +6.9%$636,924 +10%
    2023$7,885 +7.8%$579,022 +10%
    2022$7,313 +10.3%$526,384 +10%
    2021$6,631 -8%$478,531 -7.2%
    2020$7,208 -0.9%$515,768 +2.1%
    2019$7,269 -5.3%$504,997 +0.3%
    2018$7,673 +0.7%$503,419 +12.7%
    2017$7,619 +11.9%$446,887 -3%
    2016$6,808 -1.7%$460,544 +5.2%
    2015$6,929 +13.3%$437,823 +10%
    2014$6,115 +3.7%$398,021 +9.8%
    2013$5,896 +16.1%$362,390 +10%
    2012$5,080 +3.7%$329,445 +4.9%
    2011$4,901 -21.5%$314,054 -20%
    2010$6,245 -28.8%$392,404 -24.3%
    2009$8,775 -15.8%$518,479 -21.6%
    2008$10,426 $661,634
    2007-- --
    Find assessor info on the county website

    Neighborhood: 33837

    Nearby schools

    GreatSchools rating
    Schools provided by the listing agent
    • Elementary: Davenport Elem
    • Middle: Boone Middle
    • High: Ridge Community Senior High

    Source: Stellar MLS. This data may not be complete. We recommend contacting the local school district to confirm school assignments for this home.

    Get a cash offer in 3 minutes
    Find out how much your home could sell for in as little as 3 minutes with a no-obligation cash offer.
    Estimated market value
    $910,600
    Get a cash offer in 3 minutes
    Find out how much your home could sell for in as little as 3 minutes with a no-obligation cash offer.
    Estimated market value
    $910,600