Skip main navigation
Active
  • $539,900

    2540 Hessing St, River Grove, IL 60171

    5beds
    2,658sqft
    : 
    $4,027/mo
    Get pre-qualified
    Single Family Residence
    Built in 2005
    3,750 Square Feet Lot
    $-- Zestimate®
    $203/sqft
    $-- HOA

    What's special

    Beautiful brick homeThree generously sized bedroomsCenter islandTwo bonus roomsExceptional curb appealBright open atmosphereLaundry room
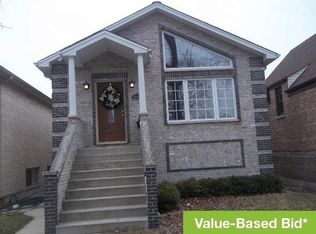
    Your search ends here! This beautiful brick home offers exceptional curb appeal and the perfect combination of space, quality, and versatility with over 2,000 square feet of living space, 3 bedrooms, and 3.5 bathrooms. The main level welcomes you with beautifully refinished oak hardwood flooring, while vaulted ceilings throughout most of the first floor create a bright, open atmosphere with a soaring sense of space. Skylights fill the home with natural light, enhancing the inviting layout. The beautifully appointed kitchen features 42-inch cabinetry, granite countertops, stainless steel appliances, and a center island, flowing seamlessly into the living and dining areas-perfect for everyday living and entertaining. The main level features three generously sized bedrooms with beautiful Brazilian cherry hardwood flooring, including a private primary suite with its own full ensuite bathroom featuring a relaxing jetted tub, while the other two bedrooms share an additional full bathroom. The finished lower level features new luxury vinyl flooring and offers a spacious family room with a cozy gas fireplace, two bonus rooms, a full bathroom, a convenient half bath, a laundry room, and plenty of flexible space for a home office, guests, hobbies, a fitness room, or recreation. Completing the home is a newer 2-car garage and a convenient location close to shopping, dining, schools, Metra, O'Hare International Airport, forest preserves, and major expressways. Floor plans are included in the photos. This is a must-see home-schedule a showing today!
    --
    on Zillow
    |
    593
    views
    |
    40
    saves
    |

    Zillow last checked:

    Listing updated:

    Listed by:

    Benjamin Hickman 847-651-5624,

    RE/MAX Plaza

    Source: MRED as distributed by MLS GRID,MLS#: 12692473MLS Logo

      Facts & features

      Interior

      Bedrooms & bathrooms
      • Bedrooms: 5
      • Bathrooms: 4
      • Full bathrooms: 3
      • 1/2 bathrooms: 1
      Rooms
      • Room types: Bedroom 5
      Primary bedroom
      • Features: Flooring (Hardwood), Bathroom (Full)
      • Level: Main
      • Area: 132 Square Feet
      • Dimensions: 12X11
      Bedroom 2
      • Features: Flooring (Hardwood)
      • Level: Main
      • Area: 187 Square Feet
      • Dimensions: 17X11
      Bedroom 3
      • Features: Flooring (Hardwood)
      • Level: Main
      • Area: 132 Square Feet
      • Dimensions: 12X11
      Bedroom 4
      • Features: Flooring (Vinyl)
      • Level: Basement
      • Area: 132 Square Feet
      • Dimensions: 12X11
      Bedroom 5
      • Features: Flooring (Vinyl)
      • Level: Basement
      • Area: 285 Square Feet
      • Dimensions: 19X15
      Dining room
      • Features: Flooring (Hardwood)
      • Level: Main
      • Area: 132 Square Feet
      • Dimensions: 12X11
      Family room
      • Features: Flooring (Vinyl)
      • Level: Basement
      • Area: 357 Square Feet
      • Dimensions: 21X17
      Kitchen
      • Features: Flooring (Hardwood)
      • Level: Main
      • Area: 165 Square Feet
      • Dimensions: 15X11
      Laundry
      • Features: Flooring (Ceramic Tile)
      • Level: Basement
      • Area: 48 Square Feet
      • Dimensions: 6X8
      Living room
      • Features: Flooring (Hardwood)
      • Level: Main
      • Area: 396 Square Feet
      • Dimensions: 22X18
      Heating
      • Natural Gas, Forced Air
      Cooling
      • Central Air
      Appliances
      • Laundry: In Unit
      Features
      • Vaulted Ceiling(s), 1st Floor Bedroom, 1st Floor Full Bath
      • Flooring: Hardwood
      • Windows: Skylight(s)
      • Basement: Finished,Full
      • Number of fireplaces: 1
      • Fireplace features: Gas Starter, Basement
      Interior area
      • Total structure area: 1,452
      • Total interior livable area: 2,658 sqft

      Property

      Parking
      • Total spaces: 2
      • Parking features: Garage Door Opener, Yes, Garage Owned, Detached, Garage
      • Garage spaces: 2
      • Has uncovered spaces: Yes
      Accessibility
      • Accessibility features: No Disability Access
      Lot
      • Size: 3,750 Square Feet
      • Dimensions: 30 X 125
      Details
      • Parcel number: 12264140540000
      • Special conditions: None
      • Other equipment: Ceiling Fan(s)

      Construction

      Type & style
      • Home type: SingleFamily
      • Architectural style: Ranch
      • Property subtype: Single Family Residence
      Materials
      • Brick
      • Roof: Asphalt
      Condition
      • New construction: No
      • Year built: 2005

      Utilities & green energy

      • Sewer: Public Sewer
      • Water: Public

      Community & HOA

      HOA
      • Services included: None
      Location
      • Region: River Grove

      Financial & listing details

      • Price per square foot: $203/sqft
      • Tax assessed value: $362,170
      • Annual tax amount: $11,240
      • Date on market: 7/5/2026
      • Ownership: Fee Simple

        Estimated market value

        Not available

        Estimated sales range

        Not available

        Not available

        Price history

        DateEventPrice
        6/23/2026Listing removed$559,999$211/sqft
        Source: MRED as distributed by MLS GRID #12647689 Report a problem
        6/4/2026Price change$559,999-1.8%$211/sqft
        Source: MRED as distributed by MLS GRID #12647689 Report a problem
        5/13/2026Listed for sale$570,000+44.7%$214/sqft
        Source: MRED as distributed by MLS GRID #12647689 Report a problem
        6/17/2022Sold$394,000+1.1%$148/sqft
        Source: MRED as distributed by MLS GRID #11396835 Report a problem
        5/10/2022Contingent$389,900$147/sqft
        Source: MRED as distributed by MLS GRID #11396835 Report a problem
        5/6/2022Listed for sale$389,900-11.2%$147/sqft
        Source: MRED as distributed by MLS GRID #11396835 Report a problem
        9/14/2004Sold$439,000$165/sqft
        Source: Public Record Report a problem

        Public tax history

        YearProperty taxesTax assessment
        2024-- $36,217 +0%
        2023$10,639 -7.3%$36,216
        2022$11,481 +53.1%$36,216 +81.6%
        2021$7,497 +5.3%$19,939
        2020$7,122 +0.6%$19,939 -11.7%
        2019$7,080 -21.4%$22,581 -13%
        2018$9,006 +1.2%$25,964
        2017$8,899 +12.9%$25,964
        2016$7,881 -5.1%$25,964 +1.1%
        2015$8,304 +21.8%$25,670
        2014$6,815 +4.7%$25,670
        2013$6,507 -10.5%$25,670 -4.7%
        2012$7,273 +24.4%$26,925
        2011$5,848 +0.3%$26,925
        2010$5,830 -11.6%$26,925 -20.9%
        2009$6,596 +9.2%$34,038 -12%
        2008$6,041 +1%$38,680
        2007$5,981 +4.3%$38,680 +25.9%
        2006$5,735 -4.6%$30,734
        2005$6,011 +127.6%$30,734 +124.5%
        2004$2,642 $13,691
        Find assessor info on the county website

        Monthly payment

        Est. payment

        Payment breakdown

        Explore the cost of this home by adjusting the details. Changes won't be saved.
        All calculations are estimates and provided by Zillow, Inc. for informational purposes only. Actual amounts may vary.
        HOA fees may include property taxes on listings classified as Co-Ops. Contact the listing agent and/or owner for fee details.
        See how much you could borrow to make a competitive offer.

        Climate risks

        Neighborhood: 60171

        Getting around

        57 / 100
        Somewhat Walkable
        63 / 100
        Bikeable

        Nearby schools

        GreatSchools rating
        Schools provided by the listing agent
        • District: 85.5

        Source: MRED as distributed by MLS GRID. This data may not be complete. We recommend contacting the local school district to confirm school assignments for this home.

        A local agent can set up tours, give advice and negotiate with sellers.

        A local lender can help you make sure your offer is ready when you are.

        Browse local experts

        Similar homes