Welcome to this completely renovated townhome in Alpharetta, offering modern living with a stylish and functional floorplan. As you step inside, you'll be greeted by an inviting main living area featuring walnut stained, sand-on-site hardwood flooring and a new fireplace, creating the perfect atmosphere for both relaxation and entertaining. No expense was spared with the fully remodeled kitchen with elegant shaker-style cabinets, double pantry, gleaming quartz countertops, and stainless steel appliances including a double oven range, dishwasher, microwave and refrigerator. Whether you're preparing a meal for family or friends, this kitchen is designed for both style and practicality. Continue up the updated, wood staircase to the primary suite. This is a true retreat, offering ample space and a luxurious, remodeled en-suite bathroom. The bathroom features a spacious shower with dual shower heads, bench, seamless glass door and gorgeous tilework. The double vanity with granite countertops, wood cabinetry and updated fixtures create a spa-like experience you'll love to come home to. Every bathroom in this home has been thoughtfully updated with granite countertops and high-end finishes, ensuring a cohesive, polished look throughout. This townhome also boasts the perfect outdoor setting, with a deck that overlooks lush greenspace and scenic walking trails, offering peace, privacy, and plenty of opportunities for outdoor activities. Not only have the owners taken great care of the interior of this home, they have taken great pride in the maintenance of this home. Recent updates to include new HVAC and water heater to mention a few. Don't miss the chance to make this beautifully updated home your own.
Closed
$450,000
2540 Holcomb Springs Dr, Alpharetta, GA 30022
3beds
1,994sqft
Townhouse, Residential
Built in 1987
4,094 Square Feet Lot
$448,000 Zestimate®
$226/sqft
$2,532 Estimated rent
Home value
$448,000
$408,000 - $493,000
$2,532/mo
Zestimate® history
Owner options
List your home for rent
$2,532/mo
Rent Zestimate®
Find your next renter with Zillow Rental Manager. Plus, with online applications, you can quickly screen prospective tenants – for free.
$2,532/mo
Rent Zestimate®
Refinance and save
$2,966/mo
Est. payment
Refinancing to a lower rate could help reduce your monthly payments and save thousands over the life of the loan.
$2,966/mo
Est. payment
Explore your selling options
Work with a Zillow partner agent
Leverage their expertise and Zillow's premium Showcase listings to get your home seen by more buyers.
Get startedList with your own agent
Get your home in front of millions of buyers by listing it on Zillow.
Learn how to do itSell it yourself
Take full control of how buyers see your home on Zillow by listing For Sale by Owner (FSBO).
List your homeWhat's special
Zillow last checked:
Listing updated:
Listed by:
ANNMARIE SHARP,
SharpVantage Realty 770-733-7305
Bought with:
Trenna Gordon, 258034
Berkshire Hathaway HomeServices Georgia Properties
Source: FMLS GA,MLS#: 7499151
Facts & features
Interior
Bedrooms & bathrooms
- Bedrooms: 3
- Bathrooms: 3
- Full bathrooms: 2
- 1/2 bathrooms: 1
Rooms
- Room types: Basement, Bonus Room
Primary bedroom
- Features: Other
- Level: Other
Bedroom
- Features: Other
Primary bathroom
- Features: Double Shower, Double Vanity
Dining room
- Features: Dining L, Open Concept
Kitchen
- Features: Cabinets White, Eat-in Kitchen, Pantry, Solid Surface Counters
Heating
- Central, Electric, Zoned
Cooling
- Ceiling Fan(s), Central Air, Electric, Zoned
Appliances
- Included: Dishwasher, Disposal, Double Oven, Electric Range, Electric Water Heater, ENERGY STAR Qualified Appliances, Microwave, Refrigerator, Self Cleaning Oven
- Laundry: In Basement
Features
- Double Vanity, Entrance Foyer, High Ceilings 9 ft Main, High Speed Internet, Vaulted Ceiling(s), Walk-In Closet(s)
- Flooring: Carpet, Ceramic Tile, Hardwood, Luxury Vinyl
- Windows: Double Pane Windows
- Basement: Finished
- Attic: Pull Down Stairs
- Number of fireplaces: 1
- Fireplace features: Factory Built, Family Room, Gas Starter
- Common walls with other units/homes: 2+ Common Walls
Interior area
- Total structure area: 1,994
- Total interior livable area: 1,994 sqft
- Finished area above ground: 1,696
- Finished area below ground: 298
Property
Parking
- Total spaces: 2
- Parking features: Attached, Covered, Garage, Garage Door Opener, Garage Faces Rear
- Attached garage spaces: 2
Accessibility
- Accessibility features: None
Features
- Levels: Three Or More
- Patio & porch: Covered, Deck
- Exterior features: Balcony, Rain Gutters, No Dock
- Pool features: None
- Spa features: None
- Fencing: None
- Has view: Yes
- View description: Trees/Woods
- Waterfront features: None
- Body of water: None
Lot
- Size: 4,094 Square Feet
- Features: Landscaped, Wooded
Details
- Additional structures: None
- Parcel number: 12 294407810302
- Other equipment: None
- Horse amenities: None
Construction
Type & style
- Home type: Townhouse
- Architectural style: Townhouse
- Property subtype: Townhouse, Residential
- Attached to another structure: Yes
Materials
- Brick Front, Cement Siding
- Foundation: Concrete Perimeter
- Roof: Composition
Condition
- Resale
- New construction: No
- Year built: 1987
Utilities & green energy
- Electric: 220 Volts
- Sewer: Public Sewer
- Water: Public
- Utilities for property: Cable Available, Electricity Available, Phone Available, Sewer Available, Underground Utilities
Green energy
- Energy efficient items: Appliances, Thermostat
- Energy generation: None
Community & HOA
Community
- Features: Dog Park, Homeowners Assoc, Pool
- Security: Carbon Monoxide Detector(s), Smoke Detector(s)
- Subdivision: Holcomb Springs
HOA
- Has HOA: Yes
- Services included: Maintenance Grounds, Reserve Fund, Swim, Termite
- HOA fee: $195 monthly
Location
- Region: Alpharetta
Financial & listing details
- Price per square foot: $226/sqft
- Tax assessed value: $311,700
- Annual tax amount: $4,038
- Date on market: 12/20/2024
- Cumulative days on market: 1 day
- Ownership: Fee Simple
- Electric utility on property: Yes
- Road surface type: Asphalt
Price history
| Date | Event | Price |
|---|---|---|
| 1/28/2025 | Sold | $450,000+0.1%$226/sqft |
Source:  FMLS GA #7499151 Report a problem FMLS GA #7499151 Report a problem | ||
| 1/7/2025 | Pending sale | $449,500$225/sqft |
Source:  GAMLS #10429504 Report a problem GAMLS #10429504 Report a problem | ||
| 12/20/2024 | Listed for sale | $449,500+105.5%$225/sqft |
Source: GAMLS #10429504 Report a problem | ||
| 3/24/2021 | Listing removed | -- |
Source: Owner Report a problem | ||
| 11/15/2016 | Sold | $218,750-1.7%$110/sqft |
Source: Public Record Report a problem | ||
| 8/5/2016 | Price change | $222,500-1.1%$112/sqft |
Source: Owner Report a problem | ||
| 6/19/2016 | Listed for sale | $225,000+60.7%$113/sqft |
Source: Owner Report a problem | ||
| 4/27/2011 | Sold | $140,000+6.1%$70/sqft |
Source: Public Record Report a problem | ||
| 10/4/2005 | Sold | $132,000$66/sqft |
Source: Public Record Report a problem | ||
Public tax history
| Year | Property taxes | Tax assessment |
|---|---|---|
| 2025 | $3,257 -19.4% | $124,680 -19.4% |
| 2024 | $4,038 -0.3% | $154,600 |
| 2023 | $4,049 +1.1% | $154,600 +1.5% |
| 2022 | $4,006 +54% | $152,280 +58.8% |
| 2021 | $2,601 -2.7% | $95,880 +1.2% |
| 2020 | $2,674 +3% | $94,720 +1.8% |
| 2019 | $2,596 | $93,040 +18.9% |
| 2018 | $2,596 | $78,240 +27.7% |
| 2017 | $2,596 +22.3% | $61,280 |
| 2016 | $2,122 -0.4% | $61,280 |
| 2015 | $2,130 +79.8% | $61,280 +58.6% |
| 2014 | $1,184 +5.2% | $38,640 |
| 2013 | $1,126 -0.4% | $38,640 |
| 2012 | $1,130 | $38,640 -41.3% |
| 2011 | -- | $65,800 |
| 2010 | $1,910 +3.6% | $65,800 |
| 2009 | $1,845 | $65,800 |
| 2008 | -- | $65,800 |
| 2007 | $1,883 +24.6% | $65,800 |
| 2005 | $1,511 +25.1% | $65,800 |
| 2004 | $1,208 -18.2% | $65,800 +4.2% |
| 2003 | $1,477 +18.8% | $63,160 -0.6% |
| 2002 | $1,243 -11% | $63,520 +13.8% |
| 2001 | $1,398 | $55,800 |
Find assessor info on the county website
Neighborhood: 30022
Nearby homes
- $422,6003 bd3 ba1.6k sqft2550 Holcomb Springs Dr, Alpharetta, GA 30022Off Market
- $425,0003 bd3 ba2k sqft2530 Holcomb Springs Dr, Alpharetta, GA 30022Sold
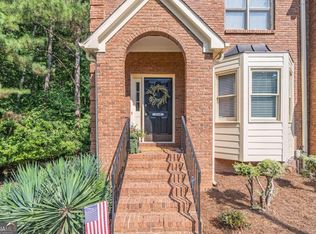
- $363,2003 bd3 ba1.6k sqft2560 Holcomb Springs Dr, Alpharetta, GA 30022Off Market
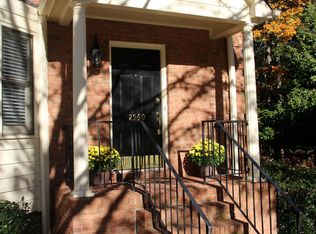
- $343,1003 bd2 ba1.4k sqft2570 Holcomb Springs Dr, Alpharetta, GA 30022Off Market
- $361,9003 bd2 ba1.6k sqft2580 Holcomb Springs Dr, Alpharetta, GA 30022Off Market
- $369,2003 bd3 ba1.6k sqft2590 Holcomb Springs Dr, Alpharetta, GA 30022Off Market
- $374,7003 bd2 ba1.6k sqft2600 Holcomb Springs Dr, Alpharetta, GA 30022Off Market
- $370,7003 bd2 ba1.6k sqft2610 Holcomb Springs Dr, Alpharetta, GA 30022Off Market
Nearby schools
GreatSchools rating
- 8/10River Eves Elementary SchoolGrades: PK-5Distance: 1.6 mi
- 6/10Holcomb Bridge Middle SchoolGrades: 6-8Distance: 0.1 mi
- 7/10Centennial High SchoolGrades: 9-12Distance: 1.1 mi
Schools provided by the listing agent
- Elementary: River Eves
- Middle: Holcomb Bridge
- High: Centennial
Source: FMLS GA. This data may not be complete. We recommend contacting the local school district to confirm school assignments for this home.
Get a cash offer in 3 minutes
Find out how much your home could sell for in as little as 3 minutes with a no-obligation cash offer.
Estimated market value
$448,000
Get a cash offer in 3 minutes
Find out how much your home could sell for in as little as 3 minutes with a no-obligation cash offer.
Estimated market value
$448,000
- Georgia
- Fulton County
- Roswell
- 30022
- 2540 Holcomb Springs Dr
Nearby cities
Nearby neighborhoods
Nearby zip codes
Other Roswell Topics
