Skip main navigation
Sold
  • Listed by: John L. Scott Anacortes
    Bought with: John L. Scott Bellingham
    $749,950

    2540 Horizon Place, Ferndale, WA 98248

    3beds
    1,948sqft
    Single Family Residence
    Built in 2016
    10,018.8 Square Feet Lot
    $774,600 Zestimate®
    $385/sqft
    $3,285 Estimated rent

    Home value

    $774,600

    $736,000 - $813,000

    $3,285/mo

    Zestimate® history
    Loading
    Loading...

    Owner options

    List your home for rent

    $3,285/mo

    Rent Zestimate®

    Find your next renter with Zillow Rental Manager. Plus, with online applications, you can quickly screen prospective tenants – for free.

    Learn more

    $3,285/mo

    Rent Zestimate®

    Refinance and save

    $4,471/mo

    Est. payment

    Refinancing to a lower rate could help reduce your monthly payments and save thousands over the life of the loan.

    See today's rates

    $4,471/mo

    Est. payment

    Explore your selling options

    Work with a Zillow partner agent

    Leverage their expertise and Zillow's premium Showcase listings to get your home seen by more buyers.

    Get started

    List with your own agent

    Get your home in front of millions of buyers by listing it on Zillow.

    Learn how to do it

    Sell it yourself

    Take full control of how buyers see your home on Zillow by listing For Sale by Owner (FSBO).

    List your home

    What's special

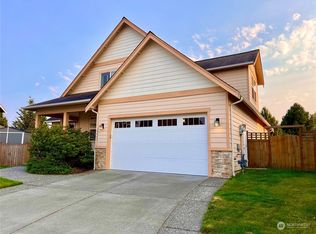
    Gemstone Rubicon Homes built Contemporary Prairie situated in a serene, gorgeous neighborhood of landscaped elegance. Private BBQ/vino patio to drink in mountain vistas. This home design lives like a dream, with upgrades around every corner. Cozy comforts in a flawless plan, single-level living, with quality features. Charge your EV; work from home in convenient office; relax in sweeping open great room under vaulted ceilings, warm ambience. Gourmet kitchen with generous walk-in pantry, planned wisely for home chef; island and massive fridge/freezer bookend. Patio entertainment, quality fire pit; extensive green space facing Mt. Baker view. Fully-fenced backyard privacy; tall storage bldg. Walk-in closet; dramatic stone/tile fireplace.

    Zillow last checked:

    Listing updated:

    Listed by:

    Ryan Kent Smith,

    John L. Scott Anacortes

    Bought with:

    Brianna Robbins, 12673

    John L. Scott Bellingham

    Source: NWMLS as distributed by MLS GRID,MLS#: 2249480MLS Logo

    Facts & features

    Interior

    Bedrooms & bathrooms
    • Bedrooms: 3
    • Bathrooms: 2
    • Full bathrooms: 2
    • Main level bathrooms: 2
    • Main level bedrooms: 3
    Primary bedroom
    • Level: Main
    Bedroom
    • Level: Main
    Bedroom
    • Level: Main
    Bathroom full
    • Level: Main
    Bathroom full
    • Level: Main
    Other
    • Level: Main
    Bonus room
    • Level: Main
    Den office
    • Level: Main
    Dining room
    • Level: Main
    Entry hall
    • Level: Main
    Great room
    • Level: Main
    Kitchen with eating space
    • Level: Main
    Utility room
    • Level: Main
    Heating
    • Fireplace, 90%+ High Efficiency, Forced Air, Other – See Remarks, Electric, Natural Gas, See Remarks
    Cooling
    • 90%+ High Efficiency, Forced Air
    Appliances
    • Included: Dishwashers_, Dryer(s), GarbageDisposal_, Refrigerators_, SeeRemarks_, StovesRanges_, Washer(s), Dishwasher(s), Garbage Disposal, Refrigerator(s), See Remarks, Stove(s)/Range(s), Water Heater: Natural Gas, Water Heater Location: Garage
    Features
    • Bath Off Primary, Dining Room
    • Flooring: Engineered Hardwood, See Remarks, Carpet
    • Doors: French Doors
    • Windows: Double Pane/Storm Window
    • Basement: None
    • Number of fireplaces: 1
    • Fireplace features: Gas, Main Level: 1, Fireplace
    Interior area
    • Total structure area: 1,948
    • Total interior livable area: 1,948 sqft

    Property

    Parking
    • Total spaces: 2
    • Parking features: Driveway, Attached Garage
    • Attached garage spaces: 2
    Features
    • Levels: One
    • Stories: 1
    • Entry location: Main
    • Patio & porch: Wall to Wall Carpet, Bath Off Primary, Double Pane/Storm Window, Dining Room, French Doors, Security System, Vaulted Ceiling(s), Walk-In Closet(s), Walk-In Pantry, Fireplace, Water Heater
    • Has view: Yes
    • View description: City, See Remarks, Territorial
    Lot
    • Size: 10,018 sqft
    • Features: Cul-De-Sac, Curbs, Dead End Street, Drought Res Landscape, Paved, Sidewalk, Cable TV, Electric Car Charging, Fenced-Partially, Gas Available, High Speed Internet, Outbuildings, Patio
    • Topography: Level
    • Residential vegetation: Fruit Trees, Garden Space
    Details
    • Parcel number: 3901245093980000
    • Zoning description: Jurisdiction: City

    Construction

    Type & style
    • Home type: SingleFamily
    • Architectural style: Contemporary
    • Property subtype: Single Family Residence
    Materials
    • Wood Products
    • Foundation: Poured Concrete
    • Roof: Composition
    Condition
    • Very Good
    • Year built: 2016
    Details
    • Builder name: Rubicon Homes

    Utilities & green energy

    • Electric: Company: PSE
    • Sewer: Sewer Connected, Company: City of Ferndale
    • Water: Public, Company: City of Ferndale
    • Utilities for property: Comcast, Comcast

    Community & neighborhood

    Security
    • Security features: Security System
    Location
    • Region: Ferndale
    • Subdivision: Ferndale

    Other

    Other facts
    • Cumulative days on market: 657 days

    Price history

    DateEventPrice
    6/7/2024Sold$749,950+1.5%$385/sqft
    Source: NWMLS as distributed by MLS GRID #2249480 Report a problem
    3/6/2024Listing removed--
    Source: FSBO-Online.com Report a problem
    2/26/2024Price change$739,000+1.9%$379/sqft
    Source: FSBO-Online.com Report a problem
    2/24/2024Listed for sale$725,000-5.7%$372/sqft
    Source: FSBO-Online.com Report a problem
    10/26/2022Listing removed--
    Source: John L Scott Real Estate Report a problem
    10/6/2022Listed for sale$768,800+30.3%$395/sqft
    Source: John L Scott Real Estate #2000175 Report a problem
    10/13/2020Sold$590,000-1.5%$303/sqft
    Source: NWMLS as distributed by MLS GRID #1651071 Report a problem
    8/28/2020Pending sale$599,000$307/sqft
    Source: John L Scott Real Estate #1651071 Report a problem
    8/21/2020Listed for sale$599,000+39.3%$307/sqft
    Source: John L Scott Real Estate #1651071 Report a problem
    4/15/2016Sold$430,000$221/sqft
    Source: NWMLS as distributed by MLS GRID #899839 Report a problem
    2/25/2016Pending sale$430,000$221/sqft
    Source: Windermere Real Estate/Whatcom, Inc. #899839 Report a problem
    2/24/2016Listed for sale$430,000+1.2%$221/sqft
    Source: Windermere Real Estate/Whatcom, Inc. #899839 Report a problem
    12/14/2015Listing removed$425,000$218/sqft
    Source: Windermere Real Estate/Whatcom, Inc. #805725 Report a problem
    12/4/2015Listed for sale$425,000+325%$218/sqft
    Source: Windermere Real Estate/Whatcom, Inc. #805725 Report a problem
    10/13/2015Sold$100,000-76.5%$51/sqft
    Source: NWMLS as distributed by MLS GRID #855797 Report a problem
    8/25/2015Price change$425,000+2.4%$218/sqft
    Source: Windermere Real Estate/Whatcom, Inc. #805725 Report a problem
    6/23/2015Price change$415,000+4%$213/sqft
    Source: Windermere Real Estate/Whatcom, Inc. #805725 Report a problem
    12/19/2014Listed for sale$399,000+250.3%$205/sqft
    Source: Windermere Real Estate/Whatcom, Inc. #725263 Report a problem
    2/26/2014Listing removed$113,900$58/sqft
    Source: Windermere Real Estate/Whatcom, Inc. #463065 Report a problem
    11/15/2013Price change$113,900-8.1%$58/sqft
    Source: Windermere Real Estate/Whatcom, Inc. #463065 Report a problem
    3/1/2013Listed for sale$123,900$64/sqft
    Source: The Muljat Group #452010 Report a problem

    Public tax history

    YearProperty taxesTax assessment
    2024$5,213 +9.3%$693,632 +1.5%
    2023$4,770 -17.2%$683,242 -2.4%
    2022$5,758 +10.7%$700,010 +21%
    2021$5,204 -0.6%$578,519 +8%
    2020$5,237 $535,680 +14.8%
    2019$5,237 +3.4%$466,561 +9.4%
    2018$5,067 +29.9%$426,563 +14.1%
    2017$3,901 -14.2%$373,817 -3.9%
    2016$4,546 +375%$389,113 +356.4%
    2015$957 $85,255 -1.7%
    2014$957 -3.9%$86,700 +2%
    2013$996 $85,000
    2012-- $85,000
    2011-- $85,000 +7.1%
    2010-- $79,350 -31%
    2009$1,125 $115,000
    2008-- --

    Find assessor info on the county website

    Neighborhood: 98248

    Nearby schools

    GreatSchools rating
    Schools provided by the listing agent
    • Elementary: Eagleridge Elem
    • Middle: Horizon Mid
    • High: Ferndale High

    Source: NWMLS as distributed by MLS GRID. This data may not be complete. We recommend contacting the local school district to confirm school assignments for this home.

    Get pre-qualified for a loan
    At Zillow Home Loans, we can pre-qualify you in as little as 5 minutes with no impact to your credit score.

    An equal housing lender. NMLS #10287.