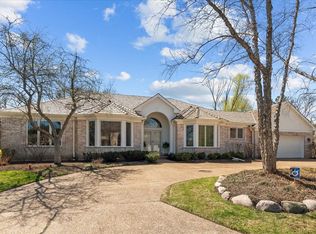
Sought after stunning, light filled Hybernia brick and cedar home with first floor primary suite and surrounding serene water views. Step inside the foyer on the limestone floor that leads to the spacious, magnificent great room w 18' vaulted ceilings, sliders, transom windows, skylights and beautiful hardwood flooring. The property is further enhanced by professional landscaping that creates an aura of privacy. The large kitchen, with an island, separate eating area, and limestone floor also benefits from views of the lake and landscaping through the bay windows. The expanded dining room, graced by limestone flooring, can host festive gatherings with ease. French doors lead to a sophisticated office, with cherrywood paneling and a limestone floor. The primary suite, also with water views, has a lovely sitting area, custom built-ins, hardwood floors and a fireplace. Three walk-in closets lead to the spa-like primary bath that is finished with a vaulted, architectural ceiling. The upper level features a loft/family room that overlooks the main level great room. THe upper level is finished with two additional bedrooms, one with an en-suiite bath, and a hall bath. The home is enriched by splendid dental moldings throughout. The flooring features hardwood and limestone. The home has a new DaVinci roof and a new brick paver driveway. There is a 3,000+ sf basement with a high ceiling that sports an industrial look, ample storage and a large cedar closet. There is room for a home theatre, an additional bedroom and a bathroom for which it is plumbed. 3.5 car garage.
Closed
Street View
$1,100,000
2540 Hybernia Dr, Highland Park, IL 60035
3beds
4,260sqft
Single Family Residence
Built in 1993
0.31 Acres Lot
$1,121,100 Zestimate®
$258/sqft
$6,528 Estimated rent
Home value
$1,121,100
$908,000 - $1.37M
$6,528/mo
Zestimate® history
Owner options
List your home for rent
$6,528/mo
Rent Zestimate®
Find your next renter with Zillow Rental Manager. Plus, with online applications, you can quickly screen prospective tenants – for free.
$6,528/mo
Rent Zestimate®
Refinance and save
$7,462/mo
Est. payment
Refinancing to a lower rate could help reduce your monthly payments and save thousands over the life of the loan.
$7,462/mo
Est. payment
Explore your selling options
Work with a Zillow partner agent
Leverage their expertise and Zillow's premium Showcase listings to get your home seen by more buyers.
Get startedList with your own agent
Get your home in front of millions of buyers by listing it on Zillow.
Learn how to do itSell it yourself
Take full control of how buyers see your home on Zillow by listing For Sale by Owner (FSBO).
List your homeWhat's special
Industrial lookHigh ceilingProfessional landscapingSophisticated officeHall bathPrimary suiteWater views
Zillow last checked:
Listing updated:
Listed by:
Maxine Goldberg, CRS 847-441-5730,
Engel & Voelkers Chicago North Shore,
Mark Goldberg 847-254-8800,
Engel & Voelkers Chicago North Shore
Bought with:
Margie Brooks
Baird & Warner
Source: MRED as distributed by MLS GRID,MLS#: 11962930
Facts & features
Interior
Bedrooms & bathrooms
- Bedrooms: 3
- Bathrooms: 5
- Full bathrooms: 3
- 1/2 bathrooms: 2
Rooms
- Room types: Breakfast Room, Office, Loft, Foyer, Sitting Room
Primary bedroom
- Features: Flooring (Hardwood), Window Treatments (Bay Window(s)), Bathroom (Full)
- Level: Main
- Area: 630 Square Feet
- Dimensions: 15X42
Bedroom 2
- Features: Flooring (Carpet)
- Level: Second
- Area: 220 Square Feet
- Dimensions: 11X20
Bedroom 3
- Features: Flooring (Carpet)
- Level: Second
- Area: 195 Square Feet
- Dimensions: 15X13
Breakfast room
- Features: Flooring (Hardwood), Window Treatments (Bay Window(s))
- Level: Main
- Area: 168 Square Feet
- Dimensions: 14X12
Dining room
- Features: Flooring (Stone)
- Level: Main
- Area: 187 Square Feet
- Dimensions: 11X17
Foyer
- Features: Flooring (Stone)
- Level: Main
- Area: 108 Square Feet
- Dimensions: 12X9
Kitchen
- Features: Flooring (Stone)
- Level: Main
- Area: 252 Square Feet
- Dimensions: 14X18
Laundry
- Features: Flooring (Ceramic Tile)
- Level: Main
- Area: 143 Square Feet
- Dimensions: 11X13
Living room
- Features: Flooring (Hardwood)
- Level: Main
- Area: 720 Square Feet
- Dimensions: 24X30
Loft
- Features: Flooring (Carpet)
- Level: Second
- Area: 234 Square Feet
- Dimensions: 13X18
Office
- Features: Flooring (Stone)
- Level: Main
- Area: 156 Square Feet
- Dimensions: 12X13
Sitting room
- Features: Flooring (Hardwood), Window Treatments (Skylight(s))
- Level: Main
- Area: 182 Square Feet
- Dimensions: 14X13
Heating
- Natural Gas, Forced Air
Cooling
- Central Air
Appliances
- Included: Double Oven, Microwave, Dishwasher, High End Refrigerator, Freezer, Washer, Dryer, Disposal, Cooktop, Oven
- Laundry: Gas Dryer Hookup, Sink
Features
- Basement: Finished,Full
- Number of fireplaces: 2
- Fireplace features: Gas Starter, Bedroom, Great Room
Interior area
- Total structure area: 7,589
- Total interior livable area: 4,260 sqft
- Finished area below ground: 3,119
Property
Parking
- Total spaces: 3.5
- Parking features: Brick Driveway, On Site, Garage Owned, Attached, Garage
- Attached garage spaces: 3.5
- Has uncovered spaces: Yes
Accessibility
- Accessibility features: No Disability Access
Features
- Stories: 2
Lot
- Size: 0.31 Acres
- Dimensions: 36 X 120 X 68 X 98 X 135
Details
- Parcel number: 1616308020
- Special conditions: List Broker Must Accompany
Construction
Type & style
- Home type: SingleFamily
- Property subtype: Single Family Residence
Materials
- Brick, Cedar
Condition
- New construction: No
- Year built: 1993
Utilities & green energy
- Electric: Circuit Breakers, 200+ Amp Service
- Sewer: Public Sewer
- Water: Public
Community & HOA
Community
- Subdivision: Hybernia
HOA
- Has HOA: Yes
- Services included: Water, Insurance, Exterior Maintenance, Lawn Care, Scavenger, Snow Removal
- HOA fee: $428 monthly
Location
- Region: Highland Park
Financial & listing details
- Price per square foot: $258/sqft
- Tax assessed value: $985,238
- Annual tax amount: $28,996
- Date on market: 2/9/2024
- Listing terms: Cash
- Ownership: Fee Simple w/ HO Assn.
Price history
| Date | Event | Price |
|---|---|---|
| 3/18/2024 | Sold | $1,100,000-8.3%$258/sqft |
Source:  MRED as distributed by MLS GRID #11962930 Report a problem MRED as distributed by MLS GRID #11962930 Report a problem | ||
| 3/3/2024 | Contingent | $1,199,000$281/sqft |
Source: MRED as distributed by MLS GRID #11962930 Report a problem | ||
| 2/26/2024 | Price change | $1,199,000-6.7%$281/sqft |
Source: MRED as distributed by MLS GRID #11962930 Report a problem | ||
| 2/9/2024 | Listed for sale | $1,285,000$302/sqft |
Source: MRED as distributed by MLS GRID #11962930 Report a problem | ||
Public tax history
| Year | Property taxes | Tax assessment |
|---|---|---|
| 2024 | $26,181 +7.2% | $344,273 +4.8% |
| 2023 | $24,418 -15.8% | $328,380 +11.5% |
| 2022 | $28,996 +33.7% | $294,528 -11.6% |
| 2021 | $21,693 +3.1% | $333,300 +26.1% |
| 2020 | $21,041 +3.2% | $264,284 +0.2% |
| 2019 | $20,395 -11.5% | $263,836 -17% |
| 2018 | $23,033 | $317,763 +0.3% |
| 2017 | $23,033 -6.2% | $316,749 -6.7% |
| 2016 | $24,556 -6% | $339,651 +6.4% |
| 2015 | $26,134 +3.2% | $319,131 -2.1% |
| 2014 | $25,317 +2.2% | $326,009 +0.9% |
| 2012 | $24,765 -1.1% | $323,133 -6.8% |
| 2011 | $25,048 +4.6% | $346,696 -7.6% |
| 2010 | $23,949 +2.6% | $375,217 -16.8% |
| 2009 | $23,339 -8.1% | $451,164 -2.3% |
| 2008 | $25,400 -1.9% | $461,549 +2.8% |
| 2006 | $25,900 +1.5% | $449,021 |
| 2005 | $25,507 +1.3% | -- |
| 2004 | $25,191 +1.5% | -- |
| 2003 | $24,830 +3.3% | -- |
| 2002 | $24,044 +119% | -- |
| 2001 | $10,981 -49.9% | $326,980 +6.4% |
| 2000 | $21,920 | $307,334 |
Find assessor info on the county website
Neighborhood: 60035
Nearby homes
- $9-- bd-- ba-- sqft1701 Hybernia Dr, Highland Park, IL 60035Off Market
- $9-- bd-- ba-- sqftHybernia Dr, Highland park, IL 60035Off Market
- $1,225,0003 bd4 ba3k sqft2530 Hybernia Dr, Highland Park, IL 60035Sold
- $1,314,9003 bd4 ba3.2k sqft2561 Hybernia Dr, Highland Park, IL 60035Off Market

- $661,1003 bd2 ba1.8k sqft1681 Thornwood Ln, Highland Park, IL 60035Off Market
- $1,296,2004 bd4 ba4k sqft1661 Thornwood Ln, Highland Park, IL 60035Off Market
- $1,235,0004 bd3 ba3.1k sqft1683 Violet Ct, Highland Park, IL 60035Off Market
- $1,268,5004 bd5 ba4.1k sqft1704 Violet Ct, Highland Park, IL 60035Off Market
Nearby schools
GreatSchools rating
- 7/10Wayne Thomas Elementary SchoolGrades: K-5Distance: 1 mi
- 9/10Northwood Jr High SchoolGrades: 6-8Distance: 0.9 mi
- 10/10Deerfield High SchoolGrades: 9-12Distance: 1.1 mi
Schools provided by the listing agent
- Elementary: Wayne Thomas Elementary School
- Middle: Northwood Junior High School
- High: Highland Park High School
- District: 112
Source: MRED as distributed by MLS GRID. This data may not be complete. We recommend contacting the local school district to confirm school assignments for this home.
Get a cash offer in 3 minutes
Find out how much your home could sell for in as little as 3 minutes with a no-obligation cash offer.
Estimated market value
$1,121,100
Get a cash offer in 3 minutes
Find out how much your home could sell for in as little as 3 minutes with a no-obligation cash offer.
Estimated market value
$1,121,100
- Illinois
- Lake County
- Highland Park
- 60035
- 2540 Hybernia Dr
