Welcome to 2540 Liberty Pkwy in Dundalk, MD – where charm, space, and style come together! This beautiful Victorian-style single-family home was built in 1884 for the daughter of the Merritt family (of Merritt Boulevard) offers an impressive 2,600 square feet of living space. With 3 bedrooms and 2 full bathrooms, this home blends classic character with modern comfort. From the moment you arrive, you’ll be greeted by a charming screened-in front porch—a perfect spot to relax with your morning coffee or enjoy a quiet evening. Step inside and you'll find beautiful wood floors that flow throughout the entire home, giving it a warm and timeless feel. The living room is full of character, featuring built-in shelving that's perfect for books, photos, or your favorite décor pieces. There is even a secret door built in to the shelving leading to a secret room! Wood columns add a classic touch, and the fireplace makes this space extra cozy in the cooler months. It’s a room that invites you to sit back and stay a while. The dining room is large and ready for gatherings, whether it’s a casual meal or a special holiday dinner. Right next to it is the eat-in kitchen, which has been updated with stainless steel appliances, quartz countertops and even includes a wine fridge! There’s plenty of room for a table and chairs, so you can enjoy everyday meals with ease. There is a large pantry off the kitchen, where you also find the washer/dryer. Also on the main level is full bathroom and a large storage area (ties into the secret room!) Upstairs, you'll find three spacious bedrooms and two full bathrooms. Each room has plenty of natural light and space to make your own. Whether you need a guest room, a home office, or just more space to stretch out, this home has you covered. Step outside to the large rear patio, a great space for grilling, entertaining, or just enjoying a sunny afternoon. The fully fenced backyard gives you privacy and peace of mind. The 12x24 workshop boasts a 16 foot work bench, its own 100 amp electric box with tons of storage space for tools, bikes, or seasonal items. You’ll also enjoy driveway parking for multiple vehicles, which is a huge plus in this area. A few key features to note: there are two separate HVAC units (one for each floor); the basement was waterproofed with a lifetime guarantee (2020); wall hung 175k BTU natural gas boiler (2018); updated copper water line from the main to the house (2006); lifetime architectural shingle roof (2004); updated siding and windows; tons of attic storage. This home is filled with charm and history from top to bottom, thanks to its original Victorian details and spacious layout. From the custom woodwork to the thoughtful updates, 2540 Liberty Pkwy is the perfect mix of old-world charm and everyday convenience. The owners have original historic documents, many unique artifacts and the original piano dating back to 1911 conveys with the property. Located in Dundalk, you’re close to local shops, parks, and major routes, making it easy to get wherever you need to go. This home is also on the famous Dundalk Fourth of July Parade route! Whether you're looking for a forever home or just want more room to live and grow, this home has something for everyone. Don't miss your chance to own a piece of history with all the comforts of today. Schedule your private tour today!
Sold for $380,000
$380,000
2540 Liberty Pkwy, Dundalk, MD 21222
3beds
2,610sqft
Single Family Residence
Built in 1884
0.29 Acres Lot
$387,300 Zestimate®
$146/sqft
$2,851 Estimated rent
Home value
$387,300
$352,000 - $426,000
$2,851/mo
Zestimate® history
Owner options
List your home for rent
$2,851/mo
Rent Zestimate®
Find your next renter with Zillow Rental Manager. Plus, with online applications, you can quickly screen prospective tenants – for free.
$2,851/mo
Rent Zestimate®
Refinance and save
$1,933/mo
Est. payment
Refinancing to a lower rate could help reduce your monthly payments and save thousands over the life of the loan.
$1,933/mo
Est. payment
Explore your selling options
Work with a Zillow partner agent
Leverage their expertise and Zillow's premium Showcase listings to get your home seen by more buyers.
Get startedList with your own agent
Get your home in front of millions of buyers by listing it on Zillow.
Learn how to do itSell it yourself
Take full control of how buyers see your home on Zillow by listing For Sale by Owner (FSBO).
List your homeWhat's special
Wood columnsVictorian-style single-family homeBuilt-in shelvingLarge rear patioFully fenced backyardBeautiful wood floorsStainless steel appliances
Zillow last checked:
Listing updated:
Listed by:
Lou Chirgott 410-913-6636,
Core Maryland Real Estate LLC,
Co-Listing Agent: Teresa N Gutierrez 443-580-0364,
Core Maryland Real Estate LLC
Bought with:
Tressa Manna, 606783
RE/MAX Advantage Realty
Source: Bright MLS,MLS#: MDBC2124196
Facts & features
Interior
Bedrooms & bathrooms
- Bedrooms: 3
- Bathrooms: 2
- Full bathrooms: 2
- Main level bathrooms: 1
Rooms
- Room types: Dining Room, Bedroom 2, Bedroom 3, Kitchen, Family Room, Basement, Foyer, Bedroom 1, Other, Bathroom 1, Bathroom 2
Bedroom 1
- Level: Upper
Bedroom 2
- Level: Upper
Bedroom 3
- Level: Upper
Bathroom 1
- Level: Main
Bathroom 2
- Level: Upper
Basement
- Features: Basement - Unfinished
- Level: Lower
Dining room
- Features: Flooring - HardWood
- Level: Main
Family room
- Features: Flooring - HardWood, Built-in Features
- Level: Main
Foyer
- Features: Flooring - HardWood
- Level: Main
Kitchen
- Features: Flooring - Laminated, Pantry, Built-in Features
- Level: Main
Other
- Level: Main
Heating
- Forced Air, Zoned, Natural Gas
Cooling
- Ceiling Fan(s), Central Air, Electric
Appliances
- Included: Gas Water Heater
Features
- Built-in Features, Ceiling Fan(s), Dining Area, Floor Plan - Traditional, Formal/Separate Dining Room, Kitchen - Country, Kitchen - Table Space, Pantry, Upgraded Countertops, Other
- Flooring: Hardwood, Wood
- Basement: Exterior Entry,Partial,Unfinished,Walk-Out Access
- Number of fireplaces: 1
Interior area
- Total structure area: 2,610
- Total interior livable area: 2,610 sqft
- Finished area above ground: 2,610
- Finished area below ground: 0
Property
Parking
- Parking features: Free, Gravel, On Street, Driveway
- Has uncovered spaces: Yes
Accessibility
- Accessibility features: None
Features
- Levels: Three
- Stories: 3
- Exterior features: Extensive Hardscape, Play Area, Play Equipment, Storage, Other
- Pool features: None
Lot
- Size: 0.29 Acres
- Dimensions: 1.00 x
Details
- Additional structures: Above Grade, Below Grade
- Parcel number: 04121213040250
- Zoning: DR 5.5
- Special conditions: Standard
Construction
Type & style
- Home type: SingleFamily
- Architectural style: Victorian
- Property subtype: Single Family Residence
Materials
- Vinyl Siding
- Foundation: Concrete Perimeter
Condition
- New construction: No
- Year built: 1884
Utilities & green energy
- Sewer: Public Sewer
- Water: Public
Community & HOA
Community
- Subdivision: Dundalk
HOA
- Has HOA: No
Location
- Region: Dundalk
Financial & listing details
- Price per square foot: $146/sqft
- Tax assessed value: $190,800
- Annual tax amount: $2,560
- Date on market: 4/11/2025
- Listing agreement: Exclusive Right To Sell
- Ownership: Fee Simple
Price history
| Date | Event | Price |
|---|---|---|
| 6/11/2025 | Sold | $380,000-5%$146/sqft |
Source:  Bright MLS #MDBC2124196 Report a problem Bright MLS #MDBC2124196 Report a problem | ||
| 4/28/2025 | Pending sale | $399,900$153/sqft |
Source: Bright MLS #MDBC2124196 Report a problem | ||
| 4/11/2025 | Listed for sale | $399,900+29%$153/sqft |
Source: Bright MLS #MDBC2124196 Report a problem | ||
| 4/9/2021 | Sold | $310,000$119/sqft |
Source: Public Record Report a problem | ||
| 1/24/2021 | Pending sale | $310,000$119/sqft |
Source: Bright MLS #MDBC514314 Report a problem | ||
| 1/23/2021 | Sold | $310,000$119/sqft |
Source: Agent Provided Report a problem | ||
| 12/1/2020 | Pending sale | $310,000$119/sqft |
Source: Belrush Realty #MDBC514314 Report a problem | ||
| 11/30/2020 | Listed for sale | $310,000+6.9%$119/sqft |
Source: Belrush Realty #MDBC514314 Report a problem | ||
| 3/28/2007 | Sold | $290,000+81.3%$111/sqft |
Source: Public Record Report a problem | ||
| 3/28/2005 | Sold | $160,000$61/sqft |
Source: Public Record Report a problem | ||
Public tax history
| Year | Property taxes | Tax assessment |
|---|---|---|
| 2025 | $4,077 +43.7% | $269,367 +15.1% |
| 2024 | $2,836 +17.8% | $234,033 +17.8% |
| 2023 | $2,408 +1.3% | $198,700 |
| 2022 | $2,376 +1.4% | $198,700 +2.7% |
| 2021 | $2,344 +1.4% | $193,433 +1.4% |
| 2020 | $2,313 +10.7% | $190,800 |
| 2019 | $2,089 +12% | $190,800 +24% |
| 2018 | $1,866 +13.6% | $153,933 +13.6% |
| 2017 | $1,642 -32.5% | $135,500 +2.6% |
| 2016 | $2,432 | $132,067 +2.7% |
| 2015 | $2,432 | $128,633 +2.7% |
| 2014 | $2,432 | $125,200 |
| 2013 | -- | $125,200 |
| 2012 | -- | $125,200 -49.3% |
| 2011 | -- | $246,700 +14.1% |
| 2010 | -- | $216,132 +13.6% |
| 2009 | -- | $190,333 +22.9% |
| 2008 | -- | $154,820 +12.1% |
| 2007 | -- | $138,090 +13.8% |
| 2006 | -- | $121,360 +16% |
| 2005 | -- | $104,630 +4.9% |
| 2004 | -- | $99,766 +5.1% |
| 2003 | -- | $94,903 +5.4% |
| 2002 | -- | $90,040 +0.6% |
| 2001 | -- | $89,502 |
Find assessor info on the county website
Neighborhood: 21222
Nearby homes
- $176,900-- bd1 ba1.1k sqft2542 Liberty Pkwy, Baltimore, MD 21222Off Market
- $178,600-- bd1 ba1.1k sqft2538 Liberty Pkwy, Baltimore, MD 21222Off Market
- $211,400-- bd2 ba1.2k sqft2546 Liberty Pkwy, Baltimore, MD 21222Off Market
- $155,0003 bd2 ba1.3k sqft2544 Liberty Pkwy, Baltimore, MD 21222Sold
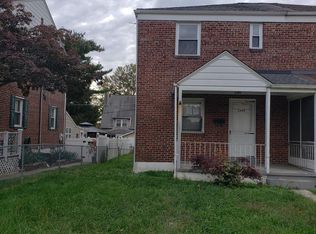
- $195,600-- bd1 ba1.1k sqft2548 Liberty Pkwy, Baltimore, MD 21222Off Market
- $265,6003 bd1 ba1.1k sqft2536 Liberty Pkwy, Baltimore, MD 21222Off Market
- $288,3003 bd2 ba1.5k sqft7 Northship Rd, Baltimore, MD 21222Off Market
- $182,300-- bd1 ba1.2k sqft2547 Liberty Pkwy, Baltimore, MD 21222Off Market
Nearby schools
GreatSchools rating
- 2/10Dundalk Elementary SchoolGrades: PK-5Distance: 0.3 mi
- 2/10Dundalk Middle SchoolGrades: 6-8Distance: 0.4 mi
- 1/10Dundalk High SchoolGrades: 9-12Distance: 0.3 mi
Schools provided by the listing agent
- District: Baltimore County Public Schools
Source: Bright MLS. This data may not be complete. We recommend contacting the local school district to confirm school assignments for this home.
Get a cash offer in 3 minutes
Find out how much your home could sell for in as little as 3 minutes with a no-obligation cash offer.
Estimated market value
$387,300
Get a cash offer in 3 minutes
Find out how much your home could sell for in as little as 3 minutes with a no-obligation cash offer.
Estimated market value
$387,300
- Maryland
- Baltimore County
- Dundalk
- 21222
- 2540 Liberty Pkwy
Nearby cities
Nearby zip codes
Other Dundalk Topics
