**CALLING FOR HIGHEST & BEST!! Multiple offers received. Please submit all offers by Monday, March 10th at 4:00pm.** Welcome to this beautiful 3-bedroom, 3.1-bath townhome in The Woodlands at Fiore subdivision, located in the highly sought-after Stevenson High School District. Situated on a quiet cul-de-sac, this home offers a perfect blend of comfort and style, with an open and airy floor plan that's ideal for both relaxing and entertaining. The main level features a spacious living and dining room, seamlessly connected to the bright and lovely family room, complete with cozy fireplace and exterior access to your patio. Kitchen is the center of the home, featuring eating area with bay window and Bosch dishwasher. Vaulted ceilings and skylights enhance the openness, flooding the space with natural light. The FIRST LEVEL MASTER SUITE is a true retreat, offering a generous walk-in closet, exterior access to your backyard, and a luxurious ensuite bath with a double sink vanity, separate tub, and shower. Half bath and laundry complete the main level. Upstairs, you'll find two additional bedrooms and a full bath, providing ample space for family or guests. Finished basement adds even more living space, featuring a large recreation room with wet bar, full bath, and two versatile bonus rooms perfect for a home office or storage. Enjoy outdoor living on a cul-de-sac lot in a prime location, just moments from Route 22, shopping, restaurants, and more. With so much to offer, this townhome is the perfect place to call home!
Closed
$441,100
2540 Live Oak Ln, Buffalo Grove, IL 60089
3beds
2,129sqft
Townhouse, Single Family Residence
Built in 1992
-- sqft lot
$473,800 Zestimate®
$207/sqft
$3,553 Estimated rent
Home value
$473,800
$426,000 - $526,000
$3,553/mo
Zestimate® history
Owner options
List your home for rent
$3,553/mo
Rent Zestimate®
Find your next renter with Zillow Rental Manager. Plus, with online applications, you can quickly screen prospective tenants – for free.
$3,553/mo
Rent Zestimate®
Refinance and save
$4,139/mo
Est. payment
Refinancing to a lower rate could help reduce your monthly payments and save thousands over the life of the loan.
$4,139/mo
Est. payment
Explore your selling options
Work with a Zillow partner agent
Leverage their expertise and Zillow's premium Showcase listings to get your home seen by more buyers.
Get startedList with your own agent
Get your home in front of millions of buyers by listing it on Zillow.
Learn how to do itSell it yourself
Take full control of how buyers see your home on Zillow by listing For Sale by Owner (FSBO).
List your homeWhat's special
Cozy fireplaceFinished basementQuiet cul-de-sacBay windowVaulted ceilingsCul-de-sac lotDouble sink vanity
Zillow last checked:
Listing updated:
Listed by:
Jane Lee 847-295-0800,
RE/MAX Top Performers
Bought with:
Sanju Singh
EXIT Realty Redefined
Source: MRED as distributed by MLS GRID,MLS#: 12272547
Facts & features
Interior
Bedrooms & bathrooms
- Bedrooms: 3
- Bathrooms: 4
- Full bathrooms: 3
- 1/2 bathrooms: 1
Rooms
- Room types: Eating Area, Bonus Room, Recreation Room, Foyer
Primary bedroom
- Features: Flooring (Carpet), Window Treatments (All), Bathroom (Full, Double Sink, Tub & Separate Shwr)
- Level: Main
- Area: 252 Square Feet
- Dimensions: 18X14
Bedroom 2
- Features: Flooring (Carpet), Window Treatments (All)
- Level: Second
- Area: 225 Square Feet
- Dimensions: 15X15
Bedroom 3
- Features: Flooring (Carpet), Window Treatments (All)
- Level: Second
- Area: 196 Square Feet
- Dimensions: 14X14
Bonus room
- Features: Flooring (Carpet), Window Treatments (All)
- Level: Basement
- Area: 192 Square Feet
- Dimensions: 16X12
Bonus room
- Features: Flooring (Carpet)
- Level: Basement
- Area: 169 Square Feet
- Dimensions: 13X13
Dining room
- Features: Flooring (Hardwood), Window Treatments (All)
- Level: Main
- Area: 165 Square Feet
- Dimensions: 15X11
Eating area
- Features: Flooring (Ceramic Tile), Window Treatments (All)
- Level: Main
- Area: 88 Square Feet
- Dimensions: 11X8
Family room
- Features: Flooring (Hardwood), Window Treatments (All)
- Level: Main
- Area: 221 Square Feet
- Dimensions: 17X13
Foyer
- Features: Flooring (Ceramic Tile)
- Level: Main
- Area: 72 Square Feet
- Dimensions: 12X6
Kitchen
- Features: Kitchen (Eating Area-Table Space), Flooring (Ceramic Tile)
- Level: Main
- Area: 121 Square Feet
- Dimensions: 11X11
Laundry
- Features: Flooring (Vinyl)
- Level: Main
- Area: 66 Square Feet
- Dimensions: 11X6
Living room
- Features: Flooring (Hardwood), Window Treatments (All)
- Level: Main
- Area: 280 Square Feet
- Dimensions: 20X14
Recreation room
- Features: Flooring (Carpet), Window Treatments (All)
- Level: Basement
- Area: 900 Square Feet
- Dimensions: 30X30
Heating
- Natural Gas, Forced Air
Cooling
- Central Air
Appliances
- Included: Range, Dishwasher, Refrigerator, Washer, Dryer, Disposal, Range Hood
- Laundry: Main Level, In Unit, Sink
Features
- Cathedral Ceiling(s), Wet Bar, 1st Floor Bedroom, 1st Floor Full Bath, Built-in Features, Walk-In Closet(s)
- Flooring: Hardwood
- Windows: Screens, Skylight(s)
- Basement: Finished,Full
- Number of fireplaces: 1
- Fireplace features: Family Room
- Common walls with other units/homes: End Unit
Interior area
- Total structure area: 3,726
- Total interior livable area: 2,129 sqft
Property
Parking
- Total spaces: 2
- Parking features: Concrete, Shared Driveway, Garage Door Opener, On Site, Garage Owned, Attached, Garage
- Attached garage spaces: 2
- Has uncovered spaces: Yes
Accessibility
- Accessibility features: No Disability Access
Features
- Patio & porch: Patio
Lot
- Features: Common Grounds, Cul-De-Sac, Landscaped
Details
- Parcel number: 15202140060000
- Special conditions: None
- Other equipment: Ceiling Fan(s)
Construction
Type & style
- Home type: Townhouse
- Property subtype: Townhouse, Single Family Residence
Materials
- Vinyl Siding, Brick
- Roof: Asphalt
Condition
- New construction: No
- Year built: 1992
Utilities & green energy
- Sewer: Public Sewer
- Water: Public
Community & HOA
Community
- Subdivision: Woodlands Of Fiore
HOA
- Has HOA: Yes
- Services included: Pool, Exterior Maintenance, Lawn Care, Snow Removal
- HOA fee: $570 monthly
Location
- Region: Buffalo Grove
Financial & listing details
- Price per square foot: $207/sqft
- Tax assessed value: $401,759
- Annual tax amount: $12,856
- Date on market: 3/6/2025
- Listing terms: Conventional
- Ownership: Condo
Price history
| Date | Event | Price |
|---|---|---|
| 4/15/2025 | Sold | $441,100+0.3%$207/sqft |
Source:  MRED as distributed by MLS GRID #12272547 Report a problem MRED as distributed by MLS GRID #12272547 Report a problem | ||
| 3/11/2025 | Contingent | $439,900$207/sqft |
Source: MRED as distributed by MLS GRID #12272547 Report a problem | ||
| 3/6/2025 | Listed for sale | $439,900+54.4%$207/sqft |
Source: MRED as distributed by MLS GRID #12272547 Report a problem | ||
| 5/2/2000 | Sold | $285,000+81.9%$134/sqft |
Source: Public Record Report a problem | ||
| 4/15/1994 | Sold | $156,666$74/sqft |
Source: Public Record Report a problem | ||
Public tax history
| Year | Property taxes | Tax assessment |
|---|---|---|
| 2024 | $13,138 +2.2% | $144,888 +8.2% |
| 2023 | $12,857 +3% | $133,906 +6% |
| 2022 | $12,477 +3.3% | $126,351 +3.4% |
| 2021 | $12,083 +2% | $122,194 +0.7% |
| 2020 | $11,845 +2.5% | $121,288 +0.4% |
| 2019 | $11,555 +9.6% | $120,840 +5% |
| 2018 | $10,546 | $115,036 +2.4% |
| 2017 | $10,546 +5.5% | $112,351 +4.4% |
| 2016 | $9,995 +3% | $107,585 +6.9% |
| 2015 | $9,704 +1.6% | $100,612 +6.4% |
| 2014 | $9,547 +1% | $94,546 -0.2% |
| 2012 | $9,457 +1.8% | $94,735 -10.2% |
| 2011 | $9,293 +4.5% | $105,469 -14.2% |
| 2010 | $8,893 -8% | $122,975 -5.3% |
| 2009 | $9,664 +3.4% | $129,789 +0.1% |
| 2008 | $9,342 +19.3% | $129,662 +4.2% |
| 2006 | $7,828 +7.4% | $124,443 |
| 2005 | $7,286 +3.2% | -- |
| 2004 | $7,061 +0.9% | -- |
| 2003 | $6,998 +2.9% | -- |
| 2002 | $6,803 +8.3% | -- |
| 2001 | $6,280 +5.3% | $91,392 +8.7% |
| 2000 | $5,966 | $84,080 |
Find assessor info on the county website
Neighborhood: 60089
Nearby homes
- $552,600-- bd2 ba3k sqft473 Banyan Tree Ln, Buffalo Grove, IL 60089Off Market
- $539,900-- bd2 ba2.8k sqft475 Banyan Tree Ln, Buffalo Grove, IL 60089Off Market
- $380,0003 bd3 ba1.9k sqft2542 Live Oak Ln, Buffalo Grove, IL 60089Sold
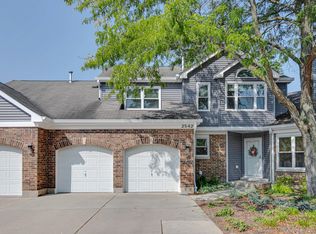
- $394,2003 bd3 ba1.6k sqft2546 Live Oak Ln, Buffalo Grove, IL 60089Off Market
- $476,000-- bd2 ba3k sqft2534 Live Oak Ln, Buffalo Grove, IL 60089Off Market
- $519,5003 bd3 ba2.8k sqft2536 Live Oak Ln, Buffalo Grove, IL 60089Off Market
- $294,5002 bd2 ba1.3k sqft2508 Live Oak Ln, Buffalo Grove, IL 60089Off Market
- $368,3003 bd2 ba1.5k sqft2510 Live Oak Ln, Buffalo Grove, IL 60089Off Market
Nearby schools
GreatSchools rating
- 9/10Prairie Elementary SchoolGrades: 1-5Distance: 1.1 mi
- 8/10Twin Groves Middle SchoolGrades: 6-8Distance: 0.2 mi
- 9/10Adlai E Stevenson High SchoolGrades: 9-12Distance: 1.2 mi
Schools provided by the listing agent
- Elementary: Prairie Elementary School
- Middle: Twin Groves Middle School
- High: Adlai E Stevenson High School
- District: 96
Source: MRED as distributed by MLS GRID. This data may not be complete. We recommend contacting the local school district to confirm school assignments for this home.
Get a cash offer in 3 minutes
Find out how much your home could sell for in as little as 3 minutes with a no-obligation cash offer.
Estimated market value
$473,800
Get a cash offer in 3 minutes
Find out how much your home could sell for in as little as 3 minutes with a no-obligation cash offer.
Estimated market value
$473,800
- Illinois
- Lake County
- Buffalo Grove
- 60089
- 2540 Live Oak Ln
