Skip main navigation
Sold for $216,500
  • $216,500

    2540 Mohawk Ave, Sanford, FL 32773

    2beds
    714sqft
    Single Family Residence
    Built in 1959
    7,800 Square Feet Lot
    $215,300 Zestimate®
    $303/sqft
    $1,211 Estimated rent

    Home value

    $215,300

    $205,000 - $226,000

    $1,211/mo

    Zestimate® history
    Loading
    Loading...

    Owner options

    List your home for rent

    $1,211/mo

    Rent Zestimate®

    Find your next renter with Zillow Rental Manager. Plus, with online applications, you can quickly screen prospective tenants – for free.

    Learn more

    $1,211/mo

    Rent Zestimate®

    Refinance and save

    $1,523/mo

    Est. payment

    Refinancing to a lower rate could help reduce your monthly payments and save thousands over the life of the loan.

    See today's rates

    $1,523/mo

    Est. payment

    Explore your selling options

    Work with a Zillow partner agent

    Leverage their expertise and Zillow's premium Showcase listings to get your home seen by more buyers.

    Get started

    List with your own agent

    Get your home in front of millions of buyers by listing it on Zillow.

    Learn how to do it

    Sell it yourself

    Take full control of how buyers see your home on Zillow by listing For Sale by Owner (FSBO).

    List your home

    What's special

    Classic appealLuxurious tubCozy cottageModern eleganceFreshly paintedNew hvac systemBrand-new appliances
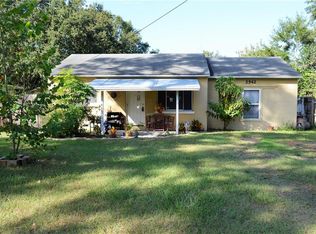
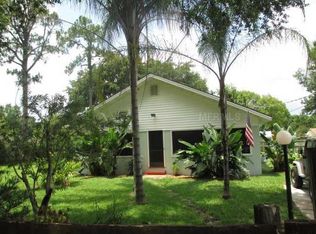
    Welcome to 2540 Mohawk Avenue, a fully renovated 714-square-foot, cozy cottage on a very large lot.. Everything is brand new and the home is priced to sell!! Step into this delightful 2-bedroom, 1-bathroom home, where comfort and style converge effortlessly. Perfectly located just 2.7 miles from the historic Downtown Sanford, this gem offers not just a home, but a lifestyle. As you approach, be greeted by the rebuilt front porch, and the beautifully landscaped front yard. Freshly painted both inside and out, this residence shows a sense of modern elegance while retaining its classic appeal. Step through the brand new, stylish front door, and you're immediately drawn to the inviting living space, flooded with natural light thanks to strategically placed windows. The open layout effortlessly flows into the kitchen and dining area. Speaking of the kitchen, prepare to be amazed by its recent upgrades! Brand-new appliances gleam against the backdrop of sleek countertops, making meal prep a joy. And with the new electric water heater, you can indulge in endless showers without worry. Need to unwind after a long day? Retreat to the newly remodeled bathroom, featuring a luxurious tub, shower, and custom vanity – your personal sanctuary awaits! Ready to embrace the outdoors? Step into the expansive fenced backyard, where possibilities are endless. Whether you're hosting a BBQ with friends or enjoying a quiet morning coffee, this space is yours to customize and enjoy to your heart's content. But that's not all – practical upgrades abound, including a new roof, a new HVAC system with warranty, and new ceiling fans and light fixtures throughout, ensuring comfort and peace of mind for years to come. Don't miss your chance to own this slice of paradise – schedule your showing today and make 2540 Mohawk Ave your new home sweet home!

    Zillow last checked:

    Listing updated:

    Listing Provided by:

    Shawna Lewis 386-215-0898,

    COLDWELL BANKER COAST REALTY 386-775-3227

    Bought with:

    John Mansker, 609321

    FOLIO REALTY LLC

    Source: Stellar MLS,MLS#: V4934440MLS LogoOriginating MLS: West Volusia

    Facts & features

    Interior

    Bedrooms & bathrooms
    • Bedrooms: 2
    • Bathrooms: 1
    • Full bathrooms: 1
    Primary bedroom
    • Features: Ceiling Fan(s), Built-in Closet
    • Level: First
    • Area: 77 Square Feet
    • Dimensions: 11x7
    Bedroom 1
    • Features: Ceiling Fan(s), Built-in Closet
    • Level: First
    • Area: 99 Square Feet
    • Dimensions: 11x9
    Bathroom 1
    • Features: Single Vanity
    • Level: First
    • Area: 32 Square Feet
    • Dimensions: 8x4
    Dinette
    • Level: First
    • Area: 63 Square Feet
    • Dimensions: 9x7
    Kitchen
    • Level: First
    • Area: 77 Square Feet
    • Dimensions: 11x7
    Living room
    • Level: First
    • Area: 187 Square Feet
    • Dimensions: 17x11
    Heating
    • Central
    Cooling
    • Central Air
    Appliances
    • Included: Electric Water Heater, Range, Refrigerator
    • Laundry: None
    Features
    • Ceiling Fan(s), Thermostat
    • Flooring: Laminate
    • Windows: Window Treatments
    • Has fireplace: No
    Interior area
    • Total structure area: 742
    • Total interior livable area: 714 sqft

    Property

    Features
    • Levels: One
    • Stories: 1
    • Exterior features: Lighting, Private Mailbox
    Lot
    • Size: 7,800 sqft
    Details
    • Parcel number: 01203050424000100
    • Zoning: SR1
    • Special conditions: None

    Construction

    Type & style
    • Home type: SingleFamily
    • Property subtype: Single Family Residence
    Materials
    • Block, Concrete
    • Foundation: Slab
    • Roof: Shingle
    Condition
    • New construction: No
    • Year built: 1959

    Utilities & green energy

    • Sewer: Public Sewer
    • Water: Public
    • Utilities for property: Cable Available, Electricity Connected

    Community & neighborhood

    Location
    • Region: Sanford
    • Subdivision: DREAMWOLD

    HOA & financial

    HOA
    • Has HOA: No
    Other fees
    • Pet fee: $0 monthly
    Other financial information
    • Total actual rent: 0

    Other

    Other facts
    • Ownership: Fee Simple
    • Road surface type: Asphalt

    Price history

    DateEventPrice
    3/19/2024Sold$216,500-11.3%$303/sqft
    Source: Stellar MLS #V4934440 Report a problem
    2/26/2024Pending sale$244,000$342/sqft
    Source: Stellar MLS #V4934440 Report a problem
    2/5/2024Listed for sale$244,000+121.8%$342/sqft
    Source: Stellar MLS #V4934440 Report a problem
    12/21/2021Sold$110,000+100%$154/sqft
    Source: Public Record Report a problem
    1/14/2016Sold$55,000+168.3%$77/sqft
    Source: Public Record Report a problem
    4/13/2015Sold$20,500-82.9%$29/sqft
    Source: Public Record Report a problem
    8/24/2006Sold$119,900$168/sqft
    Source: Stellar MLS #O4681181 Report a problem

    Public tax history

    YearProperty taxesTax assessment
    2025$2,908 +19.3%$160,405 +16.2%
    2024$2,437 +7.7%$138,001 +9.6%
    2023$2,262 +10.7%$125,924 +10%
    2022$2,044 +34.1%$114,476 +48.6%
    2021$1,524 +8.4%$77,014 +10%
    2020$1,407 +12%$70,013 +10%
    2019$1,256 $63,648 -4.1%
    2018$1,256 +10.2%$66,359 +26.2%
    2017$1,140 +13.8%$52,602 +32.2%
    2016$1,002 +28.3%$39,788 +31.7%
    2015$781 $30,219 +2%
    2014$781 +33.5%$29,625 +3.3%
    2013$585 +3.7%$28,687 +0.5%
    2012$564 -9.2%$28,542 -8.4%
    2011$621 -13.4%$31,174 -12.7%
    2010$718 -16.1%$35,723 -18.5%
    2009$855 -33%$43,844 -35%
    2008$1,277 -4.8%$67,406 -6.3%
    2007$1,342 +11.2%$71,926 +17.3%
    2006$1,207 +21.7%$61,296 +23.4%
    2005$991 +30.9%$49,664 +34.4%
    2004$757 +12%$36,944 +14%
    2003$676 -4.4%$32,404 -3%
    2002$707 $33,389

    Find assessor info on the county website

    Neighborhood: 32773

    Nearby schools

    GreatSchools rating
    Schools provided by the listing agent
    • Elementary: Wicklow Elementary
    • Middle: Millennium Middle
    • High: Seminole High

    Source: Stellar MLS. This data may not be complete. We recommend contacting the local school district to confirm school assignments for this home.

    Get a cash offer in 3 minutes
    Find out how much your home could sell for in as little as 3 minutes with a no-obligation cash offer.
    Estimated market value
    $215,300
    Get a cash offer in 3 minutes
    Find out how much your home could sell for in as little as 3 minutes with a no-obligation cash offer.
    Estimated market value
    $215,300