Skip main navigation
Sold for $860,000
  • $860,000

    2540 N Clay Street, Denver, CO 80211

    2beds
    1,818sqft
    Townhouse
    Built in 2013
    -- sqft lot
    $820,300 Zestimate®
    $473/sqft
    $3,990 Estimated rent

    Home value

    $820,300

    $763,000 - $878,000

    $3,990/mo

    Zestimate® history
    Loading
    Loading...

    Owner options

    List your home for rent

    $3,990/mo

    Rent Zestimate®

    Find your next renter with Zillow Rental Manager. Plus, with online applications, you can quickly screen prospective tenants – for free.

    Learn more

    $3,990/mo

    Rent Zestimate®

    Refinance and save

    $4,908/mo

    Est. payment

    Refinancing to a lower rate could help reduce your monthly payments and save thousands over the life of the loan.

    See today's rates

    $4,908/mo

    Est. payment

    Explore your selling options

    Work with a Zillow partner agent

    Leverage their expertise and Zillow's premium Showcase listings to get your home seen by more buyers.

    Get started

    List with your own agent

    Get your home in front of millions of buyers by listing it on Zillow.

    Learn how to do it

    Sell it yourself

    Take full control of how buyers see your home on Zillow by listing For Sale by Owner (FSBO).

    List your home

    What's special

    Rooftop hot tubKitchen-level balconyRooftop deckOpen kitchenStainless steel appliancesQuartz countertopsFire table
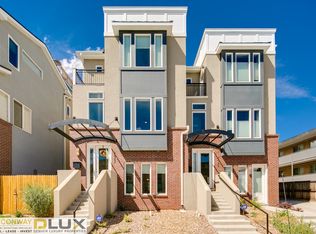
    Welcome to 2540 N Clay St, a stunning 2-bedroom, 3-bathroom stand-alone townhome in the heart of Denver. This 1,818 square foot property offers a blend of modern amenities and urban convenience, making it an ideal choice for discerning buyers. Upon entering, you are greeted by a versatile space on the first level, perfect for a workout area or home office. The open kitchen on the main level is a chef's dream, featuring quartz countertops, stainless steel appliances, and a convenient kitchen-level balcony for outdoor grilling, dining or relaxation. The spacious living area is designed for both comfort and style, providing ample room for entertaining guests. Freshly refinished hardwood floors throughout the home add a touch of elegance and warmth. One of the standout features of this home is the rooftop deck, which boasts breathtaking panoramic city and mountain views. Enjoy the luxury of a rooftop hot tub and a fire table, perfect for unwinding after a long day. The kegerator adds an extra touch of convenience for hosting gatherings. The property includes a two-car garage equipped with an EV charging station, catering to the needs of modern, eco-conscious homeowners. Located in a vibrant neighborhood, 2540 N Clay St offers easy access to local amenities, dining, and entertainment options. This home is a rare find, combining contemporary design with practical features in a prime Denver location. Don't miss the opportunity to make this exceptional property your new home. Contact us today to schedule a viewing.

    Zillow last checked:

    Listing updated:

    Listed by:

    Beth Larrance 303-399-7777 blarrance@corcoranperry.com,

    Corcoran Perry & Co.

    Bought with:

    Mark Callaghan, 100046832

    Coldwell Banker Global Luxury Denver

    Source: REcolorado as distributed by MLS GRID,MLS#: 1628287MLS Logo

    Facts & features

    Interior

    Bedrooms & bathrooms
    • Bedrooms: 2
    • Bathrooms: 3
    • Full bathrooms: 2
    • 1/2 bathrooms: 1
    • Main level bathrooms: 1
    Primary bedroom
    • Level: Upper
    Bedroom
    • Level: Upper
    Primary bathroom
    • Level: Upper
    Bathroom
    • Level: Upper
    Bathroom
    • Level: Main
    Heating
    • Forced Air, Natural Gas
    Cooling
    • Central Air
    Appliances
    • Included: Dishwasher, Disposal, Dryer, Microwave, Oven, Refrigerator, Washer
    Features
    • Kitchen Island, Open Floorplan, Sound System, Walk-In Closet(s), Wet Bar, Wired for Data
    • Flooring: Carpet, Wood
    • Windows: Double Pane Windows
    • Has basement: No
    • Number of fireplaces: 1
    • Fireplace features: Gas Log, Living Room
    • Common walls with other units/homes: End Unit,No Common Walls
    Interior area
    • Total structure area: 1,818
    • Total interior livable area: 1,818 sqft
    • Finished area above ground: 1,818

    Property

    Parking
    • Total spaces: 2
    • Parking features: Garage - Attached
    • Attached garage spaces: 2
    Features
    • Levels: Three Or More
    • Patio & porch: Deck
    • Exterior features: Balcony, Fire Pit, Gas Grill
    • Has spa: Yes
    • Spa features: Spa/Hot Tub
    • Has view: Yes
    • View description: City, Mountain(s)
    Details
    • Parcel number: 232104063
    • Zoning: G-MU-3
    • Special conditions: Standard

    Construction

    Type & style
    • Home type: Townhouse
    • Architectural style: Contemporary
    • Property subtype: Townhouse
    Materials
    • Concrete, Stucco
    • Roof: Other
    Condition
    • Year built: 2013

    Utilities & green energy

    • Electric: 220 Volts in Garage
    • Sewer: Public Sewer
    • Water: Public

    Community & neighborhood

    Location
    • Region: Denver
    • Subdivision: Jefferson Heights

    Other

    Other facts
    • Listing terms: Cash,Conventional
    • Ownership: Individual

    Price history

    DateEventPrice
    3/21/2025Sold$860,000$473/sqft
    Source: REcolorado as distributed by MLS GRID #1628287 Report a problem
    3/2/2025Pending sale$860,000$473/sqft
    Source: REcolorado as distributed by MLS GRID #1628287 Report a problem
    2/26/2025Listed for sale$860,000+26.8%$473/sqft
    Source: REcolorado as distributed by MLS GRID #1628287 Report a problem
    12/16/2019Sold$678,000+0.4%$373/sqft
    Source: Agent Provided Report a problem
    11/27/2019Pending sale$675,000$371/sqft
    Source: TRELORA Colorado #2388080 Report a problem
    10/25/2019Price change$675,000-2.9%$371/sqft
    Source: TRELORA Colorado #2388080 Report a problem
    10/8/2019Price change$695,000-2.8%$382/sqft
    Source: Owner Report a problem
    8/14/2019Listed for sale$715,000+34.4%$393/sqft
    Source: Owner Report a problem
    9/29/2014Sold$532,000+491.1%$293/sqft
    Source: Public Record Report a problem
    6/20/2012Sold$90,000$50/sqft
    Source: Agent Provided Report a problem

    Public tax history

    YearProperty taxesTax assessment
    2024$4,278 +13%$55,210 -5.5%
    2023$3,785 +3.6%$58,450 +22.8%
    2022$3,655 +7.9%$47,600 -2.8%
    2021$3,386 +2.9%$48,980 +7.3%
    2020$3,291 -6.3%$45,638 -0.7%
    2019$3,512 $45,958 +1.3%
    2018$3,512 +0.3%$45,390
    2017$3,501 +15.2%$45,390 +16.7%
    2016$3,038 +89.5%$38,890
    2015$1,603 $38,890

    Find assessor info on the county website

    Neighborhood: Jefferson Park

    Nearby schools

    GreatSchools rating
    Schools provided by the listing agent
    • Elementary: Brown
    • Middle: Lake
    • High: North
    • District: Denver 1

    Source: REcolorado as distributed by MLS GRID. This data may not be complete. We recommend contacting the local school district to confirm school assignments for this home.

    Get a cash offer in 3 minutes
    Find out how much your home could sell for in as little as 3 minutes with a no-obligation cash offer.
    Estimated market value
    $820,300
    Get a cash offer in 3 minutes
    Find out how much your home could sell for in as little as 3 minutes with a no-obligation cash offer.
    Estimated market value
    $820,300