Skip main navigation
Sold for $884,900
  • $884,900

    2540 N Loretta Cir, Simi Valley, CA 93065

    6beds
    2,708sqft
    Single Family Residence
    Built in 1968
    6,534 Square Feet Lot
    $944,000 Zestimate®
    $327/sqft
    $6,014 Estimated rent

    Home value

    $944,000

    $897,000 - $991,000

    $6,014/mo

    Zestimate® history
    Loading
    Loading...

    Owner options

    List your home for rent

    $6,014/mo

    Rent Zestimate®

    Find your next renter with Zillow Rental Manager. Plus, with online applications, you can quickly screen prospective tenants – for free.

    Learn more

    $6,014/mo

    Rent Zestimate®

    Refinance and save

    $5,526/mo

    Est. payment

    Refinancing to a lower rate could help reduce your monthly payments and save thousands over the life of the loan.

    See today's rates

    $5,526/mo

    Est. payment

    Explore your selling options

    Work with a Zillow partner agent

    Leverage their expertise and Zillow's premium Showcase listings to get your home seen by more buyers.

    Get started

    List with your own agent

    Get your home in front of millions of buyers by listing it on Zillow.

    Learn how to do it

    Sell it yourself

    Take full control of how buyers see your home on Zillow by listing For Sale by Owner (FSBO).

    List your home

    What's special

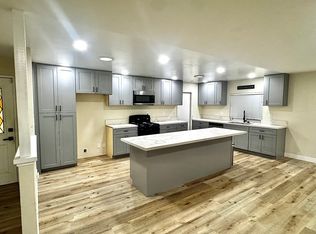
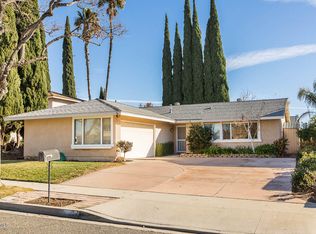
    Welcome to this unique and impressive six bedroom plus den entertainers dream property! The possibilities are endless in this gorgeous home with wood-like tile flooring sweeping across the downstairs. The recently remodeled gourmet kitchen features modern quartz countertops that catch your eye, while the breakfast bar and pantry offer convenience. This stunning kitchen also features a charming garden window, beautiful custom cabinetry with soft close feature, lovely accent wood beam with pendant lighting, stainless steel appliances and so much more. The kitchen conveniently opens up to charming and spacious dining room and family room with a slider to the outdoor patio, perfect for indoor and outdoor entertaining. The formal living has a cozy fireplace and tranquil backyard views. The primary suite is spacious and includes a walk-in closet and remodeled spa-like bathroom with dual sinks, marble tile countertops, remodeled shower, and refined finishes! Five additional bedrooms, two of them conveniently located in a separate wing with a private remodeled bathroom, perfect for home office suites or potential rental income. Other features of this delightful home include downstairs den/office, fully-paid solar, fresh interior paint, newer texcote exterior paint, gorgeous spa-inspired bathrooms with marble-like tile, new carpet, upstairs interior laundry, newer water heater and more! Enjoy the large landscaped rear yard in this lovely, quiet cul-de-sac location. Don't miss out on this wonderful and inviting home that offers excellent opportunities for all your needs!

    Zillow last checked:

    Listing updated:

    Listed by:

    Trisha Perez DRE #01350740 805-304-0814,

    Sotheby's International Realty

    Bought with:

    Cathy M Carlson, DRE #01367241

    Pinnacle Estate Properties, Inc.

    Source: CSMAOR,MLS#: 223003889MLS Logo

    Facts & features

    Interior

    Bedrooms & bathrooms
    • Bedrooms: 6
    • Bathrooms: 4
    • Full bathrooms: 3
    • 1/2 bathrooms: 1
    Heating
    • Central Furnace, Natural Gas
    Cooling
    • Attic Fan, Ceiling Fan(s), Central Air
    Appliances
    • Included: Dishwasher, Disposal, Gas Dryer Hookup, Refrigerator
    • Laundry: Inside, Laundry Area, Upper Level
    Features
    • Walk-In Closet(s), 2 Staircases, Open Floorplan, Recessed Lighting, Formal Dining Room, Quartz Counters
    • Flooring: Carpet, Ceramic Tile
    • Doors: Sliding Glass Door(s)
    • Windows: Double Pane Windows, Drapes
    • Has fireplace: Yes
    • Fireplace features: Decorative, Other, Living Room, Gas Starter
    Interior area
    • Total structure area: 2,708
    • Total interior livable area: 2,708 sqft

    Property

    Parking
    • Total spaces: 2
    • Parking features: Garage Attached, Driveway, Concrete, Garage, Direct Access, Garage - 1 Door
    • Attached garage spaces: 2
    • Has uncovered spaces: Yes
    Accessibility
    • Accessibility features: Chairlift, Grab Bars in Bath(s)
    Features
    • Levels: Two
    • Stories: 2
    • Entry location: Main Level
    • Patio & porch: Concrete Slab, Covered
    • Exterior features: Lawn, Sidewalks, Street Lighting
    • Spa features: Private
    • Fencing: Brick,Wood,Fenced
    Lot
    • Size: 6,534 sqft
    • Features: Back Yard, Front Yard, Landscaped, Rectangular Lot, Level, Single Lot, Cul-De-Sac
    Details
    • Parcel number: 6130041125
    • Special conditions: Standard

    Construction

    Type & style
    • Home type: SingleFamily
    • Architectural style: Traditional
    • Property subtype: Single Family Residence
    Materials
    • Foundation: Concrete Slab
    • Roof: Composition
    Condition
    • Updated/Remodeled,Turnkey
    • New construction: No
    • Year built: 1968
    Details
    • Builder name: Two Story

    Utilities & green energy

    • Sewer: In Street
    • Water: Public, District/Public
    Green energy
    • Energy efficient items: Windows
    • Energy generation: Solar

    Community & neighborhood

    Security
    • Security features: Carbon Monoxide Detector(s), Security Lights, Fire/Smoke Det System, Security System Leased
    Location
    • Region: Simi Valley
    • Subdivision: Summerhill (W. Sycamore)-175

    HOA & financial

    HOA
    • Has HOA: No

    Other

    Other facts
    • Listing terms: VA Loan,FHA,Conventional,Cash to New Loan,Cash
    • Road surface type: Paved

    Price history

    DateEventPrice
    11/13/2023Sold$884,900$327/sqft
    Source: CSMAOR #223003889 Report a problem
    10/19/2023Pending sale$884,900$327/sqft
    Source: CRMLS #223003889 Report a problem
    10/9/2023Contingent$884,900$327/sqft
    Source: CRMLS #223003889 Report a problem
    9/27/2023Listed for sale$884,900+118.5%$327/sqft
    Source: CSMAOR #223003889 Report a problem
    3/7/2011Sold$405,000+88.8%$150/sqft
    Source: Public Record Report a problem
    3/14/1997Sold$214,500$79/sqft
    Source: Public Record Report a problem

    Public tax history

    YearProperty taxesTax assessment
    2025$10,583 +78.5%$902,598 +2%
    2024$5,930 $884,900 +77.4%
    2023$5,930 +0.4%$498,715 +2%
    2022$5,907 +0.7%$488,937 +2%
    2021$5,864 +2.1%$479,350 +1%
    2020$5,743 +4.8%$474,436 +2%
    2019$5,482 +0.8%$465,134 +2%
    2018$5,436 +2.3%$456,014 +2%
    2017$5,315 +4.7%$447,074 +2%
    2016$5,076 +2.1%$438,308 +1.5%
    2015$4,970 $431,726

    Find assessor info on the county website

    Neighborhood: 93065

    Nearby schools

    GreatSchools rating
    Schools provided by the listing agent
    • High: Royal

    Source: CSMAOR. This data may not be complete. We recommend contacting the local school district to confirm school assignments for this home.

    Get a cash offer in 3 minutes
    Find out how much your home could sell for in as little as 3 minutes with a no-obligation cash offer.
    Estimated market value
    $944,000
    Get a cash offer in 3 minutes
    Find out how much your home could sell for in as little as 3 minutes with a no-obligation cash offer.
    Estimated market value
    $944,000