Skip main navigation
Off market
  • $350,400

    2540 Oxford Ct, Hatfield, PA 19440

    3beds
    1,366sqft
    Condo
    Built in 1984
    -- sqft lot
    $350,400 Zestimate®
    $257/sqft
    $2,478 Estimated rent

    Home value

    $350,400

    $333,000 - $368,000

    $2,478/mo

    Zestimate® history
    Loading
    Loading...

    Owner options

    List your home for rent

    $2,478/mo

    Rent Zestimate®

    Find your next renter with Zillow Rental Manager. Plus, with online applications, you can quickly screen prospective tenants – for free.

    Learn more

    $2,478/mo

    Rent Zestimate®

    Refinance and save

    $2,285/mo

    Est. payment

    Refinancing to a lower rate could help reduce your monthly payments and save thousands over the life of the loan.

    See today's rates

    $2,285/mo

    Est. payment

    Explore your selling options

    Work with a Zillow partner agent

    Leverage their expertise and Zillow's premium Showcase listings to get your home seen by more buyers.

    Get started

    List with your own agent

    Get your home in front of millions of buyers by listing it on Zillow.

    Learn how to do it

    Sell it yourself

    Take full control of how buyers see your home on Zillow by listing For Sale by Owner (FSBO).

    List your home

    What's special

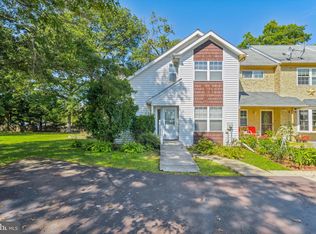
    Enjoy your Spring and Summer, in fact every season, in this beautifully updated home in Hatfield's desirable Fairfield Community. Tucked away on a quiet cul de sac this home features a great sunroom addition approximately three years old which offers another 120 square footage (listed in sq. Ft') and an abundance of sun light. But it doesn't end there. The kitchen has been totally updated just 3 years ago with beautiful maple cabinets, gleaming black granite counter tops, new flooring, newer appliances and under counter lighting. The remodel included removing the wall offering a great open floor plan and flow to the dining room for sharing family time while preparing meals, ease of conversation and entertaining. Also offered on this floor is a convenient powder room and large, sunny living room which seamlessly flows into the dining room, kitchen and sunroom. Upstairs you will find a remodeled hall bath and three good-sized bedrooms. But it doesn't end there, the basement has been finished adding even more living space to this home. The air conditioner unit was replaced inside and outside one year ago, and the water heater and sump pump are six months. Also, all the windows have been replaced. Located just minutes from major routes, shopping and parks as well as Hatfield Arboretum and Twin Woods Golf Course. You will appreciate this home for the location and all it has to offer the new home buyer.

    This property is off market, which means it's not currently listed for sale or rent on Zillow. This may be different from what's available on other websites or public sources.

    Facts & features

    Interior

    Bedrooms & bathrooms
    • Bedrooms: 3
    • Bathrooms: 2
    • Full bathrooms: 1
    • 1/2 bathrooms: 1
    Heating
    • Forced air, Electric
    Cooling
    • Central
    Appliances
    • Included: Dishwasher, Garbage disposal
    Features
    • CeilngFan(s), Kitchen - Eat-In
    • Flooring: Hardwood
    • Has fireplace: No
    Interior area
    • Total interior livable area: 1,366 sqft

    Property

    Features
    • Exterior features: Other
    Lot
    • Size: 3,484 Square Feet
    Details
    • Parcel number: 350008009119

    Construction

    Type & style
    • Home type: Condo
    Condition
    • Year built: 1984

    Community & HOA

    Location
    • Region: Hatfield

    Financial & listing details

    • Price per square foot: $257/sqft
    • Tax assessed value: $97,220
    • Annual tax amount: $4,022

    Price history

    DateEventPrice
    7/20/2018Sold$235,000-5.5%$172/sqft
    Source: Public Record Report a problem
    5/21/2018Pending sale$248,800$182/sqft
    Source: RE/MAX 440 #1000908682 Report a problem
    5/10/2018Listed for sale$248,800+78%$182/sqft
    Source: RE/MAX 440-Skippack #1000908682 Report a problem
    8/29/2002Sold$139,800+28.8%$102/sqft
    Source: Public Record Report a problem
    1/8/1998Sold$108,500$79/sqft
    Source: Public Record Report a problem

    Public tax history

    YearProperty taxesTax assessment
    2025$4,022 +4.8%$97,220
    2024$3,839 $97,220
    2023$3,839 +6.5%$97,220
    2022$3,604 +2.9%$97,220
    2021$3,502 +2.4%$97,220
    2020$3,419 +1.7%$97,220
    2019$3,362 +2.5%$97,220
    2018$3,280 +2.6%$97,220
    2017$3,196 +1.8%$97,220
    2016$3,141 +2.4%$97,220
    2015$3,068 +4.5%$97,220
    2014$2,935 +1.3%$97,220
    2013$2,898 +2.3%$97,220
    2012$2,833 +7.1%$97,220
    2011$2,644 +5.9%$97,220
    2010$2,496 +3.2%$97,220
    2009$2,418 +3.6%$97,220
    2008$2,334 +1.8%--
    2007$2,292 +3%--
    2006$2,226 +2.4%--
    2005$2,173 +3.6%--
    2004$2,098 --
    2003$2,098 +3.6%--
    2002$2,026 +9.4%--
    2000$1,852 +1.4%--
    1999$1,826 --
    Find assessor info on the county website

    Neighborhood: 19440

    Nearby schools

    GreatSchools rating
    Schools provided by the listing agent
    • High: North Penn Senior
    • District: North Penn

    Source: The MLS. This data may not be complete. We recommend contacting the local school district to confirm school assignments for this home.

    Get a cash offer in 3 minutes
    Find out how much your home could sell for in as little as 3 minutes with a no-obligation cash offer.
    Estimated market value
    $350,400
    Get a cash offer in 3 minutes
    Find out how much your home could sell for in as little as 3 minutes with a no-obligation cash offer.
    Estimated market value
    $350,400