Skip main navigation
Sold cren member
  • $485,000

    2540 Pecan Street, Montrose, CO 81401

    3beds
    1,488sqft
    Stick Built
    Built in 2019
    9,147 Square Feet Lot
    $506,700 Zestimate®
    $326/sqft
    $2,224 Estimated rent

    Home value

    $506,700

    $481,000 - $532,000

    $2,224/mo

    Zestimate® history
    Loading
    Loading...

    Owner options

    List your home for rent

    $2,224/mo

    Rent Zestimate®

    Find your next renter with Zillow Rental Manager. Plus, with online applications, you can quickly screen prospective tenants – for free.

    Learn more

    $2,224/mo

    Rent Zestimate®

    Refinance and save

    $2,757/mo

    Est. payment

    Refinancing to a lower rate could help reduce your monthly payments and save thousands over the life of the loan.

    See today's rates

    $2,757/mo

    Est. payment

    Explore your selling options

    Work with a Zillow partner agent

    Leverage their expertise and Zillow's premium Showcase listings to get your home seen by more buyers.

    Get started

    List with your own agent

    Get your home in front of millions of buyers by listing it on Zillow.

    Learn how to do it

    Sell it yourself

    Take full control of how buyers see your home on Zillow by listing For Sale by Owner (FSBO).

    List your home

    What's special

    Open concept kitchenEnsuite spa-like bathroomTiled showerLarge island barSeparate tubWalk-in closetCarpeted bedrooms
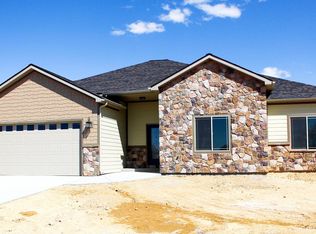
    Beautiful newer ranch style home with an open concept kitchen, dining and living room with vaulted ceiling, great for entertaining. The kitchen features a large island bar, granite countertops throughout, under cabinet lighting, tiled backsplash, upgraded soft-close drawers with lots of cabinet space, and nice sized pantry. There are stainless steel appliances including a gas stove. You'll love the laminate flooring in the living, dining, kitchen, entryway, and hallway with tiled bathrooms, laundry room and carpeted bedrooms. Elevate high speed internet is already in. There is a spacious primary bedroom with walk-in closet, ensuite spa-like bathroom with separate tub and tiled shower with sliding door. On the other side of home you will see two good sized guest bedrooms and a full tiled bath with a sliding glass door. The ceilings are 9 foot with ceiling fans and vaulted ceilings in living room, desirable pull-out plantation shutters throughout home. The huge laundry room boasts of more storage cabinetry, granite countertops, and including washer and dryer. You will really like the large 3-car attached garage with more shelving storage. The heating is forced air furnace with upgraded tankless water heater, and a central A/C. Professionally landscaped with sprinkler system, and plenty of room for your RV or toys. Enjoy the privacy fenced back yard oasis with covered patio and a beautiful brick patio for all your entertaining needs. Large double gate and walk-in gate featured with the privacy fence. There are many walking paths and bike trails, you're close to the hospital, Pavilion, and Montrose's retail and restaurant sectors.

    Zillow last checked:

    Listing updated:

    Listed by:

    Trena Unrein C:970-209-9947,

    Berkshire Hathaway HomeServices Colorado Properties

    Bought with:

    Peg Evanoika

    The Real Estate Store

    Source: CREN,MLS#: 810071MLS Logo

    Facts & features

    Interior

    Bedrooms & bathrooms
    • Bedrooms: 3
    • Bathrooms: 2
    • Full bathrooms: 2
    Primary bedroom
    • Level: Main
    Dining room
    • Features: Eat-in Kitchen
    Cooling
    • Central Air, Ceiling Fan(s)
    Appliances
    • Included: Range, Refrigerator, Dishwasher, Washer, Dryer, Disposal, Microwave
    • Laundry: W/D Hookup
    Features
    • Ceiling Fan(s), Granite Counters, Pantry, Walk-In Closet(s)
    • Flooring: Carpet-Partial, Laminate, Tile
    • Windows: Double Pane Windows
    • Basement: Crawl Space
    Interior area
    • Total structure area: 1,488
    • Total interior livable area: 1,488 sqft

    Property

    Parking
    • Total spaces: 3
    • Parking features: Attached Garage, Garage Door Opener
    • Attached garage spaces: 3
    Features
    • Levels: One
    • Stories: 1
    • Patio & porch: Covered Porch
    • Exterior features: Landscaping, Lawn Sprinklers
    Lot
    • Size: 9,147 Square Feet
    Details
    • Parcel number: 376735420123
    • Zoning description: Residential Single Family

    Construction

    Type & style
    • Home type: SingleFamily
    • Architectural style: Ranch
    • Property subtype: Stick Built
    Materials
    • Wood Frame
    • Roof: Composition
    Condition
    • New construction: No
    • Year built: 2019

    Utilities & green energy

    • Sewer: Public Sewer
    • Water: City Water
    • Utilities for property: Cable Connected, Electricity Connected, Internet, Natural Gas Connected

    Community & HOA

    Community
    • Subdivision: English Gardens
    HOA
    • Has HOA: Yes
    • HOA name: English Gardens IV
    Location
    • Region: Montrose

    Financial & listing details

    • Price per square foot: $326/sqft
    • Tax assessed value: $444,850
    • Annual tax amount: $1,823
    • Date on market: 9/6/2024
    • Electric utility on property: Yes

    Price history

    DateEventPrice
    3/28/2024Sold$485,000-1%$326/sqft
    Source: CREN #810071 Report a problem
    2/25/2024Pending sale$489,900$329/sqft
    Source: BHHS broker feed #810071 Report a problem
    2/24/2024Contingent$489,900$329/sqft
    Source: CREN #810071 Report a problem
    2/2/2024Price change$489,900-0.8%$329/sqft
    Source: CREN #810071 Report a problem
    1/17/2024Price change$494,000-1%$332/sqft
    Source: CREN #810071 Report a problem
    1/5/2024Listed for sale$499,000+4%$335/sqft
    Source: CREN #810071 Report a problem
    4/17/2023Sold$480,000+1.9%$323/sqft
    Source: Public Record Report a problem
    10/6/2022Sold$471,000+7.3%$317/sqft
    Source: Public Record Report a problem
    8/20/2022Pending sale$439,000$295/sqft
    Source: NextHome #797360 Report a problem
    8/17/2022Listed for sale$439,000+35.1%$295/sqft
    Source: CREN #797360 Report a problem
    2/19/2020Sold$324,900$218/sqft
    Source: Public Record Report a problem

    Public tax history

    YearProperty taxesTax assessment
    2024$1,883 -12.8%$29,800 -3.6%
    2023$2,158 +33.9%$30,920 +37.9%
    2022$1,611 +34%$22,420 -2.8%
    2021$1,203 +316.5%$23,060 +30.4%
    2020$289 $17,690 +319.2%
    2019$289 $4,220
    Find assessor info on the county website

    Neighborhood: 81401

    Nearby schools

    GreatSchools rating
    Schools provided by the listing agent
    • Elementary: Cottonwood K-5
    • Middle: Centennial 6-8
    • High: Montrose 9-12

    Source: CREN. This data may not be complete. We recommend contacting the local school district to confirm school assignments for this home.

    Get pre-qualified for a loan
    At Zillow Home Loans, we can pre-qualify you in as little as 5 minutes with no impact to your credit score.

    An equal housing lender. NMLS #10287.

    Sell for more on Zillow
    Get a Zillow Showcase℠ listing at no additional cost and you could sell for .
    $506,700
    2% more
    +$10,134
    With Zillow Showcase(estimated)
    $516,834