Skip main navigation
Sold for $470,000
  • $470,000

    2540 Piney Pass Way, Odenton, MD 21113

    3beds
    2,134sqft
    Townhouse
    Built in 2003
    1,800 Square Feet Lot
    $495,700 Zestimate®
    $220/sqft
    $3,054 Estimated rent

    Home value

    $495,700

    $471,000 - $520,000

    $3,054/mo

    Zestimate® history
    Loading
    Loading...

    Owner options

    List your home for rent

    $3,054/mo

    Rent Zestimate®

    Find your next renter with Zillow Rental Manager. Plus, with online applications, you can quickly screen prospective tenants – for free.

    Learn more

    $3,054/mo

    Rent Zestimate®

    Refinance and save

    $3,040/mo

    Est. payment

    Refinancing to a lower rate could help reduce your monthly payments and save thousands over the life of the loan.

    See today's rates

    $3,040/mo

    Est. payment

    Explore your selling options

    Work with a Zillow partner agent

    Leverage their expertise and Zillow's premium Showcase listings to get your home seen by more buyers.

    Get started

    List with your own agent

    Get your home in front of millions of buyers by listing it on Zillow.

    Learn how to do it

    Sell it yourself

    Take full control of how buyers see your home on Zillow by listing For Sale by Owner (FSBO).

    List your home

    What's special

    Spacious islandWonderful viewsModern charmFully fenced in yardPaver patioBeautiful deckAdditional living space
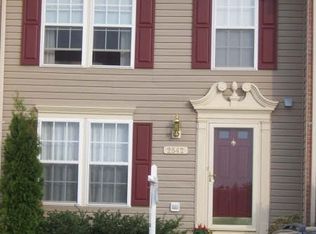
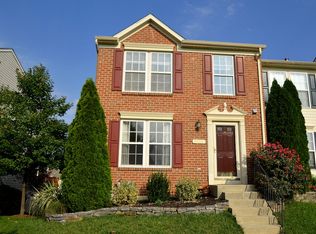
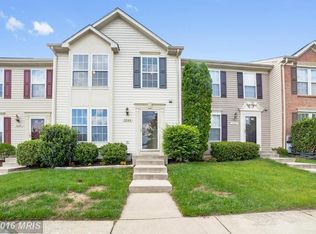
    Back on the Market after Buyers Couldn't complete the Sale. Fantastic Opportunity for you and with Lower Interest Rates, it makes now a perfect time to come see this home!!! Welcome to 2540 Piney Pass Way, a spacious three-level townhouse in the heart of Odenton, Maryland. This beautifully maintained home offer an array of wonderful features and modern charm that are sure to impress the most discerning buyers. As you walk inside, you'll immediately notice the gleaming hardwood floors that grace the main level. From the sunlit Living Room to the Gourmet Kitchen and spacious Island, you'll be surprised of the additional living space with the bump-out Sun Room and Dining Space. The Beautiful Deck will add to your Entertaining Fun. Upstairs you will find two Primary Bedrooms each with their own proper Bathrooms and one with a walk-in closet and vaulted ceiling and the other with Ceiling Fan and wonderful Views In the Fully Finished Basement you'll fall in love with the Spacious Family Room and the French Doors that lead to the 3rd Bedroom. Recently finish 3rd Full Bathroom and Utility room complete out this living Space. Outback a fully fenced in yard offers paver patio, and storage shed. Located across from parks and walking trails along with all of the fabulous amenities this wonderful community has to offer, you will not be disappointed. Don't miss the opportunity to make this remarkable three-level townhouse at 2540 Piney Pass Way your new home. This is an amazing opportunity to move to this fantastic location!

    Zillow last checked:

    Listing updated:

    Listed by:

    Michelle Wissman 301-807-0490,

    Coldwell Banker Realty

    Bought with:

    Bob Chew, 0225277244

    Berkshire Hathaway HomeServices PenFed Realty

    Kristen Quinn, 622794

    Berkshire Hathaway HomeServices PenFed Realty

    Source: Bright MLS,MLS#: MDAA2071648MLS Logo

    Facts & features

    Interior

    Bedrooms & bathrooms
    • Bedrooms: 3
    • Bathrooms: 4
    • Full bathrooms: 3
    • 1/2 bathrooms: 1
    • Main level bathrooms: 1
    Basement
    • Area: 800
    Heating
    • Forced Air, Natural Gas
    Cooling
    • Ceiling Fan(s), Central Air, Electric
    Appliances
    • Included: Dishwasher, Disposal, Dryer, Exhaust Fan, Ice Maker, Microwave, Oven/Range - Electric, Refrigerator, Washer, Gas Water Heater
    • Laundry: Laundry Room
    Features
    • Attic, Kitchen Island, Breakfast Area, Primary Bath(s), Upgraded Countertops, Ceiling Fan(s), Other, Dry Wall, Vaulted Ceiling(s)
    • Flooring: Wood, Carpet
    • Doors: Storm Door(s)
    • Windows: Screens, Window Treatments
    • Basement: Connecting Stairway,Rear Entrance,Finished,Walk-Out Access
    • Has fireplace: No
    Interior area
    • Total structure area: 2,334
    • Total interior livable area: 2,134 sqft
    • Finished area above ground: 1,534
    • Finished area below ground: 600

    Property

    Parking
    • Parking features: Assigned, On Street
    • Has uncovered spaces: Yes
    • Details: Assigned Parking
    Accessibility
    • Accessibility features: Accessible Entrance
    Features
    • Levels: Three
    • Stories: 3
    • Patio & porch: Deck
    • Pool features: Community
    • Fencing: Back Yard
    Lot
    • Size: 1,800 sqft
    Details
    • Additional structures: Above Grade, Below Grade
    • Parcel number: 020457190214190
    • Zoning: DD
    • Special conditions: Standard

    Construction

    Type & style
    • Home type: Townhouse
    • Architectural style: Colonial
    • Property subtype: Townhouse
    Materials
    • Brick Front
    • Foundation: Concrete Perimeter
    • Roof: Asphalt
    Condition
    • Excellent
    • New construction: No
    • Year built: 2003

    Utilities & green energy

    • Sewer: Public Sewer
    • Water: Public
    • Utilities for property: Cable Available, Electricity Available, Natural Gas Available

    Community & neighborhood

    Community
    • Community features: Pool
    Location
    • Region: Odenton
    • Subdivision: Piney Orchard

    HOA & financial

    HOA
    • Has HOA: Yes
    • HOA fee: $212 monthly
    • Amenities included: Bike Trail, Common Grounds, Community Center, Fitness Center, Jogging Path, Lake, Party Room, Indoor Pool, Pool, Tennis Court(s), Tot Lots/Playground, Basketball Court, Meeting Room, Other
    • Services included: Pool(s), Snow Removal, Trash, Common Area Maintenance, Health Club, Recreation Facility, Management, Road Maintenance, Other
    • Association name: PROCOM

    Other

    Other facts
    • Listing agreement: Exclusive Right To Sell
    • Listing terms: Cash,Conventional,FHA,VA Loan,Negotiable
    • Ownership: Fee Simple

    Price history

    DateEventPrice
    2/2/2024Sold$470,000-1%$220/sqft
    Source: Bright MLS #MDAA2071648 Report a problem
    1/4/2024Contingent$474,900$223/sqft
    Source: Bright MLS #MDAA2071648 Report a problem
    12/22/2023Listed for sale$474,900$223/sqft
    Source: Bright MLS #MDAA2071648 Report a problem
    12/16/2023Contingent$474,900$223/sqft
    Source: Bright MLS #MDAA2071648 Report a problem
    11/25/2023Price change$474,900-4.1%$223/sqft
    Source: Bright MLS #MDAA2071648 Report a problem
    10/21/2023Listed for sale$495,000+19.3%$232/sqft
    Source: Bright MLS #MDAA2071648 Report a problem
    4/7/2022Sold$415,000+18.6%$194/sqft
    Source: Public Record Report a problem
    10/30/2018Sold$350,000$164/sqft
    Source: Public Record Report a problem
    9/14/2018Pending sale$350,000$164/sqft
    Source: RE/MAX Leading Edge #1002641914 Report a problem
    9/6/2018Listed for sale$350,000+17.1%$164/sqft
    Source: RE/MAX Leading Edge #1002641914 Report a problem
    3/29/2004Sold$299,000+22.2%$140/sqft
    Source: Public Record Report a problem
    5/8/2003Sold$244,615$115/sqft
    Source: Public Record Report a problem

    Public tax history

    YearProperty taxesTax assessment
    2025$4,504 +16.4%$370,900 +4.9%
    2024$3,871 +5.5%$353,500 +5.2%
    2023$3,670 +10.2%$336,100 +5.5%
    2022$3,330 $318,700
    2021$3,330 -0.1%$318,700
    2020$3,334 -0.6%$318,700 -0.5%
    2019$3,352 +5.3%$320,200 +2%
    2018$3,183 +1.5%$313,933 +2%
    2017$3,136 $307,667 +2.1%
    2016-- $301,400 +1.3%
    2015-- $297,467 +1.3%
    2014-- $293,533 +1.4%
    2013-- $289,600
    2012-- $289,600
    2011-- $289,600 -16.5%
    2010-- $346,720 +4.7%
    2009-- $331,252 +4.9%
    2008-- $315,786 +5.1%
    2007-- $300,320 +12.3%
    2006-- $267,452 +14%
    2005-- $234,586 +16.3%
    2004-- $201,720 +4.5%
    2003-- $193,080 +1753.7%
    2002-- $10,416

    Find assessor info on the county website

    Neighborhood: 21113

    Nearby schools

    GreatSchools rating
    Schools provided by the listing agent
    • Elementary: Piney Orchard
    • Middle: Arundel
    • High: Arundel
    • District: Anne Arundel County Public Schools

    Source: Bright MLS. This data may not be complete. We recommend contacting the local school district to confirm school assignments for this home.

    Get a cash offer in 3 minutes
    Find out how much your home could sell for in as little as 3 minutes with a no-obligation cash offer.
    Estimated market value
    $495,700
    Get a cash offer in 3 minutes
    Find out how much your home could sell for in as little as 3 minutes with a no-obligation cash offer.
    Estimated market value
    $495,700