This Custom built New Construction home offers a fresh, new floor plan that any buyer would LOVE! Beautiful custom double doors at the entry, 9' ceilings throughout with amazing wood plank flooring. The kitchen includes a large Quartz island with room for stools, lots of cabinets with slow close, all appliances, a walk-in pantry and the newest trend of a Grocery Pass Through Door! The Primary bedroom suite includes a high-end-custom double vanity, shower, and large walk in closet. The basement is completely finished with more than 1600 square feet! A large family room, 2 bedrooms with egress windows, a 3rd room is finished for crafting/workout or office space and a full bathroom. This home has a great backyard with a covered deck (stained) and the garage is extra long (tandem) for storage! Located in the Meadowlark Elementary and Central High School Districts.
Sold-inner office
Price Unknown
2540 Rosebud Ln, Salina, KS 67401
5beds
3,350sqft
Single Family Onsite Built
Built in 2023
0.28 Acres Lot
$407,100 Zestimate®
$--/sqft
$2,942 Estimated rent
Home value
$407,100
Estimated sales range
Not available
$2,942/mo
Zestimate® history
Owner options
List your home for rent
$2,942/mo
Rent Zestimate®
Find your next renter with Zillow Rental Manager. Plus, with online applications, you can quickly screen prospective tenants – for free.
$2,942/mo
Rent Zestimate®
Refinance and save
Refinancing to a lower rate could help reduce your monthly payments and save thousands over the life of the loan.
Explore your selling options
Work with a Zillow partner agent
Leverage their expertise and Zillow's premium Showcase listings to get your home seen by more buyers.
Get startedList with your own agent
Get your home in front of millions of buyers by listing it on Zillow.
Learn how to do itSell it yourself
Take full control of how buyers see your home on Zillow by listing For Sale by Owner (FSBO).
List your homeWhat's special
Zillow last checked:
Listing updated:
Listed by:
Amber Renfro 785-820-7472,
Coldwell Banker APW REALTORS,
Emma Bixby 785-822-2035,
Coldwell Banker APW REALTORS
Bought with:
Amber Renfro, 00054487
Source: SCKMLS as distributed by MLS GRID,MLS#: 650021
Facts & features
Interior
Bedrooms & bathrooms
- Bedrooms: 5
- Bathrooms: 3
- Full bathrooms: 3
Primary bedroom
- Description: Carpet
- Level: Main
- Area: 195
- Dimensions: 15x13
Other
- Description: Carpet
- Level: Main
- Area: 110
- Dimensions: 11x10
Other
- Description: Carpet
- Level: Main
- Area: 121
- Dimensions: 11x11
Other
- Description: Carpet
- Level: Basement
- Area: 154
- Dimensions: 11x14
Other
- Description: Carpet
- Level: Basement
- Area: 143
- Dimensions: 11x13
Dining room
- Description: Wood
- Level: Main
- Area: 130
- Dimensions: 10x13
Kitchen
- Description: Wood
- Level: Main
- Area: 221
- Dimensions: 13x17
Living room
- Description: Wood
- Level: Main
- Area: 378
- Dimensions: 21x18
Recreation room
- Description: Carpet
- Level: Basement
- Area: 672
- Dimensions: 32x21
Heating
- Forced Air, Natural Gas
Cooling
- Central Air, Electric
Appliances
- Included: Dishwasher, Disposal, Microwave, Refrigerator, Range
- Laundry: Main Level
Features
- Ceiling Fan(s)
- Basement: Finished
- Has fireplace: No
Interior area
- Total interior livable area: 3,350 sqft
- Finished area above ground: 1,675
- Finished area below ground: 1,675
Property
Parking
- Total spaces: 2
- Parking features: Attached, Garage Door Opener, Oversized, Tandem
- Garage spaces: 2
Features
- Levels: One
- Stories: 1
- Patio & porch: Covered
- Exterior features: Guttering - ALL
Lot
- Size: 0.28 Acres
- Features: Standard
Details
- Parcel number: 0850992901002005.000
Construction
Type & style
- Home type: SingleFamily
- Architectural style: Ranch
- Property subtype: Single Family Onsite Built
Materials
- Frame
- Foundation: Full, Day Light
- Roof: Composition
Condition
- Year built: 2023
Utilities & green energy
- Gas: Natural Gas Available
- Utilities for property: Sewer Available, Natural Gas Available, Public
Community & HOA
Community
- Subdivision: NONE LISTED ON TAX RECORD
HOA
- Has HOA: No
Location
- Region: Salina
Financial & listing details
- Annual tax amount: $2,468
- Date on market: 1/27/2025
- Cumulative days on market: 265 days
- Ownership: Individual
- Road surface type: Paved
Price history
Price history is unavailable.
Public tax history
Tax history is unavailable.
Neighborhood: 67401
Nearby homes
- $318,8003 bd2 ba1.6k sqft2540 Rosebud Ln, Salina, KS 67401Off Market
- $--3 bd2 ba1.4k sqft2534 Rosebud Ln, Salina, KS 67401Sold
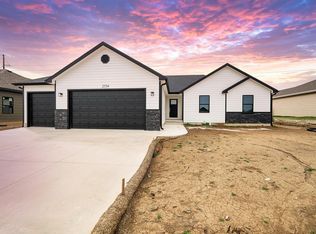
- $431,0002 bd3 ba2k sqft2535 Ridgehill Dr, Salina, KS 67401Off Market
- $393,6003 bd2 ba1.9k sqft2531 Ridgehill Dr, Salina, KS 67401Off Market
- $--3 bd2 ba1.7k sqft2601 Ridgehill Dr, Salina, KS 67401Sold
- $342,0003 bd2 ba1.6k sqft2527 Ridgehill Dr, Salina, KS 67401Off Market
- $--3 bd2 ba1.6k sqft2522 Rosebud Ln, Salina, KS 67401Sold
- $420,0003 bd3 ba1.7k sqft2523 Ridgehill Dr, Salina, KS 67401Off Market
Nearby schools
GreatSchools rating
- 8/10Meadowlark Ridge Elementary SchoolGrades: PK-5Distance: 2 mi
- 5/10Lakewood Middle SchoolGrades: 6-8Distance: 3.1 mi
- 4/10Salina High CentralGrades: 9-12Distance: 2.4 mi
Schools provided by the listing agent
- Elementary: Meadowlark
- Middle: Lakewood
- High: Salina Central
Source: SCKMLS as distributed by MLS GRID. This data may not be complete. We recommend contacting the local school district to confirm school assignments for this home.
Sell for more on Zillow
Get a Zillow Showcase℠ listing at no additional cost and you could sell for .
$407,100
2% more
+$8,142
With Zillow Showcase(estimated)
$415,242
- Kansas
- Saline County
- Salina
- 67401
- 2540 Rosebud Ln
Nearby cities
Nearby neighborhoods
Nearby zip codes
Other Salina Topics
