The newly designed ranch by JD Builders Inc. features more than 3,200 finished sq.ft. with 6 bedrooms, 3 bathrooms and 3 stall garage. Space on the main level is efficiently maximized by an open kitchen/living/dining with vaulted ceiling in a great room. The kitchen boasts a center island with breakfast bar, granite counter tops with tile backsplash, birch cabinets with crown molding, stainless steel appliances and corner walk-in pantry. Master suite features a bathroom with double sink vanity, tub/shower and walk-in closet. Mud room with lockers separate the house from the garage. The laundry room is conveniently located on the main level. The finished basement has a rec room, three additional bedrooms, a full bathroom and room for storage. The oversized 3-stall garage has plenty of room for storage. Other features included a 14 x 9 covered patio, hardy siding, full Sod, UGS, sump pump and garage door opener. The house is located in Fire Ridge subdivision.
New construction
$577,000
2540 S 102nd St, Lincoln, NE 68520
6beds
3,265sqft
Single Family Residence
Built in 2026
0.25 Acres Lot
$-- Zestimate®
$177/sqft
$8/mo HOA
What's special
Hardy sidingGarage door openerSump pumpMud room with lockersStainless steel appliancesFull sodCorner walk-in pantry
- 87 days
- 266
- 21
Zillow last checked:
Listing updated:
Listed by:
Vladimir Oulianov 402-890-0535,
Woods Bros Realty
Source: GPRMLS,MLS#: 22616203
Facts & features
Interior
Bedrooms & bathrooms
- Bedrooms: 6
- Bathrooms: 3
- Full bathrooms: 3
- Main level bathrooms: 2
Primary bedroom
- Level: Main
- Area: 195
- Dimensions: 15 x 13
Bedroom 2
- Level: Main
- Area: 110
- Dimensions: 11 x 10
Bedroom 3
- Level: Main
- Area: 110
- Dimensions: 11 x 10
Bedroom 4
- Level: Basement
- Area: 130
- Dimensions: 13 x 10
Bedroom 5
- Level: Basement
- Area: 130
- Dimensions: 13 x 10
Primary bathroom
- Features: Full, Shower, Whirlpool, Double Sinks
Great room
- Level: Main
Kitchen
- Level: Main
- Area: 156
- Dimensions: 13 x 12
Basement
- Area: 1715
Heating
- Natural Gas, Forced Air
Cooling
- Central Air
Appliances
- Included: Water Purifier, Range, Dishwasher, Disposal, Microwave
Features
- High Ceilings, Ceiling Fan(s), Drain Tile, Pantry
- Flooring: Carpet, Luxury Vinyl
- Basement: Egress
- Has fireplace: No
Interior area
- Total structure area: 3,265
- Total interior livable area: 3,265 sqft
- Finished area above ground: 1,715
- Finished area below ground: 1,550
Property
Parking
- Total spaces: 3
- Parking features: Attached
- Attached garage spaces: 3
Features
- Patio & porch: Covered Patio
- Exterior features: Sprinkler System, Drain Tile
- Fencing: None
Lot
- Size: 0.25 Acres
- Dimensions: 95 x 147
- Features: Up to 1/4 Acre., Level
Details
- Parcel number: 1736301006000
Construction
Type & style
- Home type: SingleFamily
- Architectural style: Ranch,Traditional
- Property subtype: Single Family Residence
Materials
- Stone, Cement Siding
- Foundation: Concrete Perimeter
- Roof: Composition
Condition
- Under Construction
- New construction: Yes
- Year built: 2026
Details
- Builder name: JD Builders Inc.
Utilities & green energy
- Sewer: Public Sewer
- Water: Public
- Utilities for property: Electricity Available, Natural Gas Available, Water Available, Sewer Available
Community & HOA
Community
- Subdivision: Fire Ridge
HOA
- Has HOA: Yes
- Services included: Common Area Maintenance
- HOA fee: $100 annually
- HOA name: Fire Ridge
Location
- Region: Lincoln
Financial & listing details
- Price per square foot: $177/sqft
- Tax assessed value: $100,000
- Annual tax amount: $1,214
- Date on market: 6/10/2026
- Listing terms: VA Loan,FHA,Conventional,Cash
- Ownership: Fee Simple
- Electric utility on property: Yes
Estimated market value
Not available
Estimated sales range
Not available
Not available
Price history
| Date | Event | Price |
|---|---|---|
| 6/10/2026 | Listed for sale | $577,000+439.3%$177/sqft |
Source:  GPRMLS #22616203 Report a problem GPRMLS #22616203 Report a problem | ||
| 5/19/2026 | Sold | $107,000-2.6%$33/sqft |
Source: Public Record Report a problem | ||
| 7/25/2025 | Listing removed | $109,900$34/sqft |
Source: GPRMLS #22424318 Report a problem | ||
| 1/16/2025 | Price change | $109,900+22.2%$34/sqft |
Source: GPRMLS #22424318 Report a problem | ||
| 9/20/2024 | Listed for sale | $89,900$28/sqft |
Source: GPRMLS #22424318 Report a problem | ||
Public tax history
| Year | Property taxes | Tax assessment |
|---|---|---|
| 2025 | $1,215 +2657.6% | $100,000 +2930.3% |
| 2024 | $44 | $3,300 |
Find assessor info on the county website
Monthly payment
Est. payment
Payment breakdown
Explore the cost of this home by adjusting the details. Changes won't be saved.Climate risks
Neighborhood: 68520
Nearby schools
Schools provided by the listing agent
- Elementary: Maxey
- Middle: Lux
- High: Lincoln East
- District: Lincoln Public Schools
Source: GPRMLS. This data may not be complete. We recommend contacting the local school district to confirm school assignments for this home.
- $140,0009,583 sqftThe Prairies At Fireridge L5 B3 St, Lincoln, NE 68520Sold
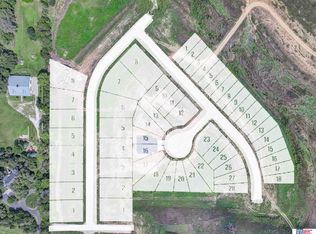
- $139,9009,583 sqftThe Prairies At Fireridge L6 B3 St, Lincoln, NE 68520Sold
- $875,0004 bd3 ba3.3k sqft2537 S 102nd St, Lincoln, NE 68520New Construction

- $140,0009,583 sqftThe Prairies At Fireridge L4 B3 St, Lincoln, NE 68520Sold
Similar homes
- $727,0006 bd3 ba3.7k sqft2600 S 102nd St, Lincoln, NE 68520New Construction

 MLS ID #22624648, Vladimir Oulianov, Woods Bros Realty. GPRMLS
 - $540,0004 bd3 ba2.8k sqft6215 S 97th Cir, Lincoln, NE 68526For Sale
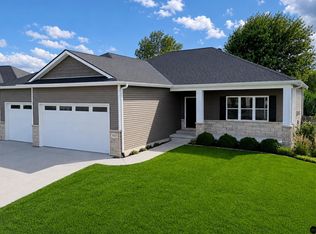 MLS ID #22625443, Kiley Peterson, The 1867 Collective. GPRMLS
 - $524,8576 bd3 ba3k sqft805 Regiment Rd, Lincoln, NE 68527New Construction
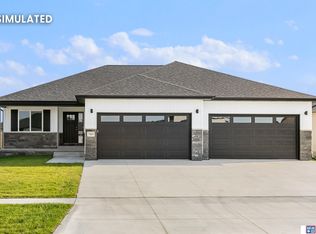 MLS ID #22625051, Vladimir Oulianov, Woods Bros Realty. GPRMLS
 - $534,0004 bd3 ba3.1k sqft9207 Triana Ln, Lincoln, NE 68520New Construction
 MLS ID #22625409, Jeffrey Searcy, HOME Real Estate. GPRMLS
 - $625,0004 bd3 ba3.3k sqft829 Regiment Rd, Lincoln, NE 68527New ConstructionMLS ID #22625437, Jeffrey Searcy, HOME Real Estate. GPRMLS
- $564,0005 bd3 ba3.2k sqft9201 Castle Pine Dr, Lincoln, NE 68516New ConstructionMLS ID #22624520, Vladimir Oulianov, Woods Bros Realty. GPRMLS
- $524,8576 bd3 ba3.2k sqft719 Regiment Rd, Lincoln, NE 68527New ConstructionMLS ID #22623936, Vladimir Oulianov, Woods Bros Realty. GPRMLS
- $605,0007 bd4 ba3.2k sqft1416 N 104th St, Lincoln, NE 68527New ConstructionMLS ID #22622816, Vladimir Oulianov, Woods Bros Realty. GPRMLS
- $574,8004 bd3 ba3.1k sqft605 108th St, Lincoln, NE 68527New ConstructionMLS ID #22622483, Hannah Searcy, HOME Real Estate. GPRMLS
- $499,9004 bd3 ba2.7k sqft710 N 105th St, Lincoln, NE 68527For SaleMLS ID #22624820, Kimberlee Reitz, Coldwell Banker NHS R E. GPRMLS
- $569,0005 bd3 ba3.2k sqft9001 Castle Pine Dr, Lincoln, NE 68516New ConstructionMLS ID #22618062, Vladimir Oulianov, Woods Bros Realty. GPRMLS
- $550,0006 bd3 ba3.2k sqft9200 Green Valley Ln, Lincoln, NE 68516New ConstructionMLS ID #22615694, Vladimir Oulianov, Woods Bros Realty. GPRMLS
- $579,9504 bd3 ba2.8k sqft8023 Ephraem Ln, Lincoln, NE 68516New ConstructionMLS ID #22622413, Kim Hemmer, Nebraska Realty. GPRMLS
- $557,6437 bd4 ba3.2k sqft8032 Ephraem Pl, Lincoln, NE 68516New ConstructionMLS ID #22622814, Vladimir Oulianov, Woods Bros Realty. GPRMLS
- $567,5676 bd3 ba3.3k sqft10510 Peter St, Lincoln, NE 68516New ConstructionMLS ID #22615388, Vladimir Oulianov, Woods Bros Realty. GPRMLS
- $527,1876 bd3 ba3.2k sqft10520 Peter St, Lincoln, NE 68516New ConstructionMLS ID #22615483, Vladimir Oulianov, Woods Bros Realty. GPRMLS
- $592,1476 bd3 ba3.3k sqft9218 Green Valley Ln, Lincoln, NE 68516New ConstructionMLS ID #22615656, Vladimir Oulianov, Woods Bros Realty. GPRMLS
- $559,9504 bd3 ba2.8k sqft10430 S 77th St, Lincoln, NE 68516New ConstructionMLS ID #22622414, Kim Hemmer, Nebraska Realty. GPRMLS
- $519,0004 bd3 ba2.7k sqft821 Regiment Rd, Lincoln, NE 68527New ConstructionMLS ID #22620986, Andrea Schneider, REMAX Concepts. GPRMLS
- $598,5005 bd3 ba2.7k sqft9445 81st St, Lincoln, NE 68516New ConstructionMLS ID #22617527, Derek Hilgert, REMAX Concepts. GPRMLS
