LIVE, ONSITE AUCTION WITH ONLINE BIDDING JUNE 24th, 2023 AT 2 PM. CLEAR TITLE AT CLOSING, NO BACK TAXES, PREVIEW AVAILABLE. NO MINIMUM, NO RESERVE!!! Welcome to this remarkable custom-built home nestled on over 5 acres with lake views and an outdoor oasis. Enjoy the comforts and security of being secluded, while still being close to town. The exterior has been professionally landscaped with mature trees, landscape lighting, and a sprinkler system on an irrigation well with drip irrigation for trees and flower beds. The private stocked, spring fed, lake is perfect for fishing, paddle boating, or simply taking in the views around the walking path. There is a lot to take in with this beautiful 5-bedroom, 5-bathroom home that expands over 7,600 sq. ft with luxurious finishes and impeccable quality throughout! Step inside to the formal living and dining rooms which offer 10-foot ceilings, hickory wood floors and trim, and custom wood beams. Next is the open concept hearth room, breakfast nook and kitchen with large picture windows that offer breathtaking views of the lake. This chef’s kitchen offers ample custom hickory cabinetry, granite countertops, Viking Professional stainless-steel appliances, a walk-in pantry, and a large island with bar seating. The hearth room boasts a floor-to-ceiling stone-faced gas fireplace. The primary ensuite has lighted tray ceilings, private deck access, and a large bathroom. The dreamy en-suite has double vanities, a jetted tub, a huge walk-in steam shower, and a two-sided walk-in closet. The second bedroom with it’s own full bathroom, a huge office, or 5th bedroom, with custom-built cabinets and access to the back deck, and the large laundry room with cabinetry and a wash sink complete the main level. The walk-out basement features a nice family room with a wood burning fireplace, built-in cabinetry, and a desk area. The large game/rec room offers plenty of space for games and activities, along with a wet bar with seating for at least 5! Don’t miss the incredible theater room with an 11 foot screen, which is perfect for family time! Two more bedrooms with walk-in closets, a storage room/mechanical room, a 10 x 7 safe room, and a full bathroom complete the basement. This property is wired for surround sound, offers a security system, and has a central vac. The 4-car attached garage has a nice epoxy finished flooring and sheet-rocked walls. You’ll love the 38 x 32 additional shop/garage which has an HVAC system, half bath, and built-in cabinets. The home and the workshop both have ECO STAR roof with a transferable warranty. Geothermal HVAC with new units installed February 2021. The home has the city of Cheney water and trash services. There is a septic system located to the north of the home, and city sewer is available owner would like to connect to. *Buyer should verify school assignments as they are subject to change. The real estate is offered at public auction in its present, “as is where is” condition and is accepted by the buyer without any expressed or implied warranties or representations from the seller or seller’s agents. Full auction terms and conditions provided in the Property Information Packet. Total purchase price will include a 10% buyer’s premium ($1,500.00 minimum) added to the final bid. Property available to preview by appointment. Earnest money is due from the high bidder at the auction in the form of cash, check, or immediately available, certified funds in the amount $$75,000 for a 30 day close or $100,000 for a 45 day close.
Sold-inner office
Price Unknown
2540 S 383rd Street Ct W, Cheney, KS 67025
5beds
7,654sqft
Single Family Onsite Built
Built in 2002
5.23 Acres Lot
$1,143,100 Zestimate®
$--/sqft
$4,244 Estimated rent
Home value
$1,143,100
$1.05M - $1.26M
$4,244/mo
Zestimate® history
Owner options
List your home for rent
$4,244/mo
Rent Zestimate®
Find your next renter with Zillow Rental Manager. Plus, with online applications, you can quickly screen prospective tenants – for free.
$4,244/mo
Rent Zestimate®
Refinance and save
Refinancing to a lower rate could help reduce your monthly payments and save thousands over the life of the loan.
Explore your selling options
Work with a Zillow partner agent
Leverage their expertise and Zillow's premium Showcase listings to get your home seen by more buyers.
Get startedList with your own agent
Get your home in front of millions of buyers by listing it on Zillow.
Learn how to do itSell it yourself
Take full control of how buyers see your home on Zillow by listing For Sale by Owner (FSBO).
List your homeWhat's special
Zillow last checked:
Listing updated:
Listed by:
Rick Brock OFF:316-867-3600,
McCurdy Real Estate & Auction, LLC,
Debbie Haukap,
Coldwell Banker Plaza Real Estate
Bought with:
Rick Brock, 00032084
Source: SCKMLS as distributed by MLS GRID,MLS#: 625639
Facts & features
Interior
Bedrooms & bathrooms
- Bedrooms: 5
- Bathrooms: 5
- Full bathrooms: 5
Primary bedroom
- Description: Carpet
- Level: Main
- Area: 378
- Dimensions: 21x18
Bedroom
- Description: Carpet
- Level: Basement
- Area: 340
- Dimensions: 20x17
Bedroom
- Description: Carpet
- Level: Basement
- Area: 256
- Dimensions: 16x16
Bedroom
- Description: Carpet
- Level: Main
- Area: 238
- Dimensions: 17x14
Dining room
- Description: Carpet
- Level: Main
- Area: 210
- Dimensions: 15x14
Hearth room
- Description: Wood
- Level: Main
- Area: 399
- Dimensions: 21x19
Kitchen
- Description: Wood
- Level: Main
- Area: 384
- Dimensions: 24x16
Laundry
- Description: Wood
- Level: Main
- Area: 112
- Dimensions: 14x8
Living room
- Description: Wood
- Level: Main
- Area: 270
- Dimensions: 18x15
Office
- Description: Wood
- Level: Main
- Area: 272
- Dimensions: 17x16
Recreation room
- Description: Carpet
- Level: Basement
- Area: 3536
- Dimensions: 68x52
Other
- Description: Carpet
- Level: Basement
- Area: 624
- Dimensions: 26x24
Heating
- Geothermal
Cooling
- Geothermal
Appliances
- Included: Dishwasher, Disposal, Microwave, Refrigerator, Range, Humidifier, Water Softener Owned, Water Purifier
- Laundry: Main Level, Laundry Room, 220 equipment, Sink
Features
- Ceiling Fan(s), Central Vacuum, Walk-In Closet(s), Wet Bar, Wired for Surround Sound
- Flooring: Hardwood
- Windows: Window Coverings-All, Storm Window(s)
- Basement: Finished
- Number of fireplaces: 2
- Fireplace features: Two, Family Room, Kitchen, Gas, Wood Burning, Glass Doors
Interior area
- Total interior livable area: 7,654 sqft
- Finished area above ground: 3,414
- Finished area below ground: 4,240
Property
Parking
- Total spaces: 4
- Parking features: RV Access/Parking, Attached, Garage Door Opener, Oversized, Side Load
- Garage spaces: 4
Features
- Levels: One
- Stories: 1
- Patio & porch: Patio, Covered
- Exterior features: Balcony, Gas Grill, Guttering - ALL, Irrigation Pump, Irrigation Well, Sprinkler System, Other
- On waterfront: Yes
- Waterfront features: Pond/Lake, Waterfront
Lot
- Size: 5.23 Acres
- Features: Cul-De-Sac, Wooded
Details
- Additional structures: Storage
- Parcel number: 201731730501201006.00
- Special conditions: Auction
Construction
Type & style
- Home type: SingleFamily
- Architectural style: Ranch
- Property subtype: Single Family Onsite Built
Materials
- Stone, Brick
- Foundation: Full, Walk Out At Grade, View Out
- Roof: Other
Condition
- Year built: 2002
Utilities & green energy
- Gas: Natural Gas Available
- Sewer: Septic Tank
- Utilities for property: Natural Gas Available, Public
Community & HOA
Community
- Features: Sidewalks
- Security: Security Lights, Security System
- Subdivision: NORTHRIDGE ESTATES
HOA
- Has HOA: No
Location
- Region: Cheney
Financial & listing details
- Annual tax amount: $11,882
- Date on market: 5/31/2023
- Cumulative days on market: 401 days
- Ownership: Individual
- Road surface type: Paved, Unimproved
Price history
Price history is unavailable.
Public tax history
Tax history is unavailable.
Neighborhood: 67025
Nearby homes
- $930,2005 bd5 ba3.3k sqft2540 S 383rd Ct W, Cheney, KS 67025Off Market
- $578,9005 bd3 ba1.9k sqft2532 S 383rd Ct W, Cheney, KS 67025Off Market
- $579,6004 bd3 ba1.9k sqft2524 S 383rd Ct W, Cheney, KS 67025Off Market
- $602,8005 bd4 ba3.1k sqft1660 N Main St, Cheney, KS 67025Off Market
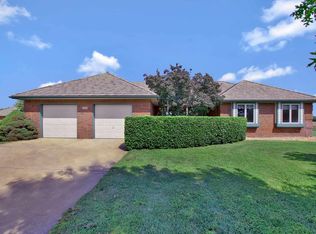
- $631,1005 bd3 ba2.2k sqft1702 N Main St, Cheney, KS 67025Off Market
- $730,9004 bd5 ba4.6k sqft2516 S 383rd Ct W, Cheney, KS 67025Off Market
- $669,3005 bd3 ba4.1k sqft2508 S 383rd Ct W, Cheney, KS 67025Off Market
- $--3 bd1 ba1.2k sqft1665 N Main St, Cheney, KS 67025Sold
Nearby schools
GreatSchools rating
- 7/10Cheney Elementary SchoolGrades: PK-5Distance: 0.8 mi
- 9/10Cheney Middle School 6-8Grades: 6-8Distance: 0.7 mi
- 9/10Cheney High SchoolGrades: 9-12Distance: 0.7 mi
Schools provided by the listing agent
- Elementary: Cheney
- Middle: Cheney
- High: Cheney
Source: SCKMLS as distributed by MLS GRID. This data may not be complete. We recommend contacting the local school district to confirm school assignments for this home.
Sell for more on Zillow
Get a Zillow Showcase℠ listing at no additional cost and you could sell for .
$1,143,100
2% more
+$22,862
With Zillow Showcase(estimated)
$1,165,962
- Kansas
- Sedgwick County
- Cheney
- 67025
- 2540 S 383rd Street Ct W
Nearby cities
Nearby zip codes
Other Cheney Topics
