***OPEN HOUSES CANCELLED*** Welcome to this rarely available Essex model in the sought-after Windgate II community of Arlington offering 3 spacious bedrooms, 2 full and 2 half baths and the largest floorplan in the neighborhood. This bright and inviting end-unit townhome lives like a single-family home with a private side entrance, covered front porch and recently updated interiors. The main level features refinished hardwood floors and a spacious living and dining area ideal for everyday living or entertaining. The fully renovated kitchen (2025) shines with quartz countertops, stainless steel appliances, shaker style cabinetry, recessed lighting and opens up to a cozy family room with a wood-burning fireplace. A set of French doors provides direct access to a private fenced brick patio perfect for relaxing or dining outdoors. Upstairs, the primary suite features abundant closet space and an en-suite bath with walk-in shower. Two additional and generous sized bedrooms are also located on this floor and share a hall bath. The lower level offers additional living space, including a versatile room perfect for a home office, gym, or recreation area, along with a half bath, laundry area, and a generous storage room with workbench. Windgate II is a vibrant community with pool, tennis & pickleball courts, BBQ area, gazebo, and year-round neighborhood events. Located just minutes from Shirlington Village, the W&OD Trail, Shirlington Dog Park and Four Mile Run Trail, with plenty of dining, shopping, and outdoor recreation nearby. Commuting is a breeze with easy access to I-395 as well as many commuter bus options. The A66 stops right outside the community and goes directly to the Pentagon, A27 goes from Shirlington transit center express to the Pentagon. The ART77 goes to Clarendon and courthouse metro stations. The A71 goes to Old Town Alexandria. Crystal City ( 4 miles via I-395 or Route 1) Washington, D.C. ( 6–8 miles via I-395 across 14th St. Bridge) and the Mark Center (10–12 minutes by car via I‑395/Seminary Road) are also within easy reach. 2 tagged parking spaces, 1 visitor pass and ample street parking make this property even more convenient. Don’t miss the full list of property upgrades and location highlights. 2540-A Arlington Mill Dr S is truly the best of comfort, convenience, and community.
Sold for $853,000
$853,000
2540 S Arlington Mill Dr APT A, Arlington, VA 22206
3beds
2,300sqft
Townhouse
Built in 1982
-- sqft lot
$861,000 Zestimate®
$371/sqft
$4,201 Estimated rent
Home value
$861,000
$801,000 - $930,000
$4,201/mo
Zestimate® history
Owner options
List your home for rent
$4,201/mo
Rent Zestimate®
Find your next renter with Zillow Rental Manager. Plus, with online applications, you can quickly screen prospective tenants – for free.
$4,201/mo
Rent Zestimate®
Refinance and save
$5,379/mo
Est. payment
Refinancing to a lower rate could help reduce your monthly payments and save thousands over the life of the loan.
$5,379/mo
Est. payment
Explore your selling options
Work with a Zillow partner agent
Leverage their expertise and Zillow's premium Showcase listings to get your home seen by more buyers.
Get startedList with your own agent
Get your home in front of millions of buyers by listing it on Zillow.
Learn how to do itSell it yourself
Take full control of how buyers see your home on Zillow by listing For Sale by Owner (FSBO).
List your homeWhat's special
Home officeWood-burning fireplaceCozy family roomLower levelPrivate side entrancePrivate fenced brick patioRecreation area
Zillow last checked:
Listing updated:
Listed by:
Angela Murphy 954-806-9116,
Keller Williams Capital Properties,
Listing Team: Team Novasa Homes, Co-Listing Team: Team Novasa Homes,Co-Listing Agent: Soledad Bergada 203-727-7423,
Keller Williams Capital Properties
Bought with:
Ian McVeigh, 0226032768
Samson Properties
Source: Bright MLS,MLS#: VAAR2061324
Facts & features
Interior
Bedrooms & bathrooms
- Bedrooms: 3
- Bathrooms: 4
- Full bathrooms: 2
- 1/2 bathrooms: 2
- Main level bathrooms: 1
Rooms
- Room types: Primary Bedroom
Primary bedroom
- Level: Unspecified
Heating
- Heat Pump, Electric
Cooling
- Central Air, Electric
Appliances
- Included: Dishwasher, Disposal, Dryer, Exhaust Fan, Microwave, Self Cleaning Oven, Refrigerator, Cooktop, Stainless Steel Appliance(s), Washer, Water Heater, Electric Water Heater
- Laundry: Lower Level
Features
- Floor Plan - Traditional, Bathroom - Walk-In Shower, Combination Dining/Living, Combination Kitchen/Living, Dining Area, Family Room Off Kitchen, Formal/Separate Dining Room, Recessed Lighting, Upgraded Countertops, Dry Wall
- Flooring: Carpet, Ceramic Tile, Hardwood
- Doors: French Doors
- Basement: Other,Connecting Stairway,Workshop,Partially Finished
- Number of fireplaces: 1
- Fireplace features: Brick, Mantel(s), Wood Burning
Interior area
- Total structure area: 2,300
- Total interior livable area: 2,300 sqft
- Finished area above ground: 2,300
- Finished area below ground: 0
Property
Parking
- Parking features: Private, Unassigned, On Street
- Has uncovered spaces: Yes
Accessibility
- Accessibility features: None
Features
- Levels: Two and One Half
- Stories: 2.5
- Has private pool: Yes
- Pool features: Community, Private
Details
- Additional structures: Above Grade, Below Grade
- Parcel number: 29003700
- Zoning: RA14-26
- Special conditions: Standard
Construction
Type & style
- Home type: Townhouse
- Architectural style: Colonial
- Property subtype: Townhouse
Materials
- Brick
- Foundation: Permanent
Condition
- Excellent
- New construction: No
- Year built: 1982
- Major remodel year: 2025
Utilities & green energy
- Sewer: Public Sewer
- Water: Public
Community & HOA
Community
- Condo and coop fee: $520 monthly
- Subdivision: Windgate Ii
HOA
- Has HOA: No
- Amenities included: Pool, Tennis Court(s)
- Services included: Common Area Maintenance, Lawn Care Front, Management, Pool(s), Recreation Facility, Reserve Funds, Road Maintenance, Trash, Water
- HOA name: Trowbridge Nrp, Llc Dba National Realty Partners L
Location
- Region: Arlington
Financial & listing details
- Price per square foot: $371/sqft
- Tax assessed value: $723,900
- Annual tax amount: $7,478
- Date on market: 7/31/2025
- Listing agreement: Exclusive Right To Sell
- Listing terms: Cash,Conventional,VA Loan,FHA,Other
- Ownership: Condominium
Price history
| Date | Event | Price |
|---|---|---|
| 8/19/2025 | Sold | $853,000+4.2%$371/sqft |
Source:  Bright MLS #VAAR2061324 Report a problem Bright MLS #VAAR2061324 Report a problem | ||
| 7/31/2025 | Pending sale | $819,000$356/sqft |
Source: Bright MLS #VAAR2061324 Report a problem | ||
| 7/31/2025 | Listed for sale | $819,000$356/sqft |
Source: Bright MLS #VAAR2061324 Report a problem | ||
Public tax history
Tax history is unavailable.
Neighborhood: Fairlington-Shirlington
Nearby homes
- $853,0003 bd2 ba1.5k sqft2540 S Arlington Mill Dr APT 1, Arlington, VA 22206Sold
- $709,0003 bd2 ba1.5k sqft2542 S Arlington Mill Dr #1, Arlington, VA 22206Off Market
- $809,5004 bd3 ba1.8k sqft2542 S Arlington Mill Dr, Arlington, VA 22206Off Market
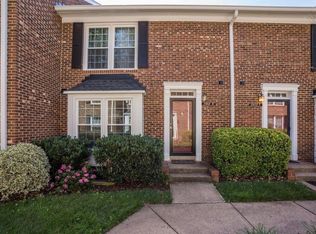
- $680,6002 bd3 ba1.8k sqft2542 S Arlington Mill Dr APT D, Arlington, VA 22206Off Market

- $690,0002 bd3 ba1.6k sqft2538 S Arlington Mill Dr #2B, Arlington, VA 22206Sold
- $714,0003 bd3 ba1.5k sqft2538 S Arlington Mill Dr #1, Arlington, VA 22206Off Market
- $566,3002 bd1 ba1k sqft2538 S Arlington Mill Dr #5, Arlington, VA 22206Off Market
- $669,9002 bd3 ba1.6k sqft2544 S Arlington Mill Dr APT D, Arlington, VA 22206For Sale
Nearby schools
GreatSchools rating
- 3/10Abingdon Elementary SchoolGrades: PK-5Distance: 0.2 mi
- 7/10Gunston Middle SchoolGrades: 6-8Distance: 1.5 mi
- 4/10Wakefield High SchoolGrades: 9-12Distance: 0.9 mi
Schools provided by the listing agent
- Elementary: Claremont
- Middle: Gunston
- High: Wakefield
- District: Arlington County Public Schools
Source: Bright MLS. This data may not be complete. We recommend contacting the local school district to confirm school assignments for this home.
Get a cash offer in 3 minutes
Find out how much your home could sell for in as little as 3 minutes with a no-obligation cash offer.
Estimated market value
$861,000
Get a cash offer in 3 minutes
Find out how much your home could sell for in as little as 3 minutes with a no-obligation cash offer.
Estimated market value
$861,000
- Virginia
- Arlington County
- Arlington
- 22206
- Fairlington-Shirlington
- 2540 S Arlington Mill Dr Apartment A
Nearby cities
Nearby neighborhoods
Nearby zip codes
Other Arlington Topics
