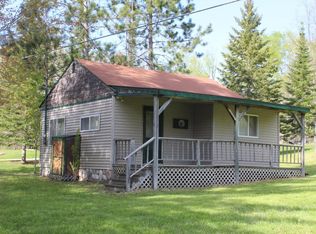
Main Floor: 42'x26' Basement: 42'x26' (Unfinished Walk Out Connected to Garage) Garage 26x26 with an attic Cellar 16'x6' (Located under Front Porch) Living Room: 21'-3" x 13'-5" Kitchen: 11'-5" x 9'-10" Dining Room: 11'-5" x 9'-5" Bathroom 7'-0" x 11'-5" (Includes Washer & Dryer) Bedroom: 10'-4" x 11'-5" (Plus Closet) Master Bedroom: 12'-1" x 15'-3" (Plus Two Closets) Foyer and Closet off Living Room
This property is not currently displayed as for sale or rent on Zillow. This may be different from what's on other websites or public sources.