3 Bedroom 2 bath split plan near Downtown Burlington with shopping, dining areas nearby, and convenient to I-40. This townhome offers everything on one level with spacious living area and hallways. Open living room offers 3 sky lights, gas log fireplace, exit to your beautiful enclosed, partially covered patio. Large dining area. Kitchen has abundant cabinets, counter space pantry and breakfast nook, appliances remain. Large owner's suite has trey ceiling and leads to a spa-like bath with a soaking tub, separate shower, water closet with cabinet and shelves, bath also includes additional storage including a walk-in closet & linen closet. Laundry just off kitchen, washer and dryer remain. Double attached garage with storage shelving. Side covered patio perfect for multiple seasons! Come take a look before it's gone!
Sold for $340,000
$340,000
2540 Saintsbury Dr, Burlington, NC 27215
3beds
1,913sqft
Townhouse, Residential
Built in 2006
3,049 Square Feet Lot
$342,400 Zestimate®
$178/sqft
$1,930 Estimated rent
Home value
$342,400
$325,000 - $360,000
$1,930/mo
Zestimate® history
Owner options
List your home for rent
$1,930/mo
Rent Zestimate®
Find your next renter with Zillow Rental Manager. Plus, with online applications, you can quickly screen prospective tenants – for free.
$1,930/mo
Rent Zestimate®
Refinance and save
$2,270/mo
Est. payment
Refinancing to a lower rate could help reduce your monthly payments and save thousands over the life of the loan.
$2,270/mo
Est. payment
Explore your selling options
Work with a Zillow partner agent
Leverage their expertise and Zillow's premium Showcase listings to get your home seen by more buyers.
Get startedList with your own agent
Get your home in front of millions of buyers by listing it on Zillow.
Learn how to do itSell it yourself
Take full control of how buyers see your home on Zillow by listing For Sale by Owner (FSBO).
List your homeWhat's special
Gas log fireplaceDouble attached garageSeparate showerPartially covered patioSide covered patioCounter space pantryLinen closet
Zillow last checked:
Listing updated:
Listed by:
Donna Teresa Bowers 336-263-4633,
Heritage Real Estate
Bought with:
Mary Porter, 195684
A+ Appraisal Service
Source: Doorify MLS,MLS#: 10008311
Facts & features
Interior
Bedrooms & bathrooms
- Bedrooms: 3
- Bathrooms: 2
- Full bathrooms: 2
Heating
- Has Heating (Unspecified Type)
Cooling
- Has cooling: Yes
Appliances
- Included: Dishwasher, Microwave, Range, Refrigerator, Washer/Dryer
- Laundry: Laundry Room, Main Level
Features
- Pantry, Walk-In Shower
- Doors: Sliding Doors, Storm Door(s)
- Number of fireplaces: 1
- Fireplace features: Gas Log
Interior area
- Total structure area: 1,913
- Total interior livable area: 1,913 sqft
- Finished area above ground: 1,913
- Finished area below ground: 0
Property
Parking
- Total spaces: 4
- Parking features: Garage
- Attached garage spaces: 2
- Uncovered spaces: 2
Features
- Levels: One
- Stories: 1
- Patio & porch: Patio
- Pool features: Association, Community
- Has view: Yes
Lot
- Size: 3,049 Square Feet
- Features: Landscaped
Details
- Parcel number: 120776
- Special conditions: Standard
Construction
Type & style
- Home type: Townhouse
- Property subtype: Townhouse, Residential
Materials
- Brick Veneer
Condition
- New construction: No
- Year built: 2006
Community & HOA
Community
- Features: Pool
- Subdivision: Woods at Grove Park Townhomes
HOA
- Has HOA: Yes
- Amenities included: Pool
- Services included: Maintenance Grounds
- HOA fee: $239 monthly
Location
- Region: Burlington
Financial & listing details
- Price per square foot: $178/sqft
- Tax assessed value: $371,204
- Annual tax amount: $3,398
- Date on market: 1/26/2024
Price history
| Date | Event | Price |
|---|---|---|
| 2/28/2024 | Sold | $340,000$178/sqft |
Source:  Doorify MLS #10008311 Report a problem Doorify MLS #10008311 Report a problem | ||
| 2/20/2024 | Pending sale | $340,000$178/sqft |
Source: Doorify MLS #10008311 Report a problem | ||
| 1/26/2024 | Listed for sale | $340,000+66.7%$178/sqft |
Source: Doorify MLS #10008311 Report a problem | ||
| 5/28/2013 | Sold | $204,000-3.8% |
Source:  Triad MLS #670997 Report a problem Triad MLS #670997 Report a problem | ||
| 5/6/2013 | Pending sale | $212,000$111/sqft |
Source: My Dog Tess of the Triad #670997 Report a problem | ||
| 4/18/2013 | Listed for sale | $212,000+3.4%$111/sqft |
Source: MY DOG TESS OF THE TRIAD #670997 Report a problem | ||
| 6/10/2009 | Sold | $205,000$107/sqft |
Source: Public Record Report a problem | ||
Public tax history
| Year | Property taxes | Tax assessment |
|---|---|---|
| 2024 | $1,741 +8.6% | $371,204 |
| 2023 | $1,604 +18.7% | $371,204 +78.6% |
| 2022 | $1,351 -1.5% | $207,863 |
| 2021 | $1,372 -1.5% | $207,863 |
| 2020 | $1,393 0% | $207,863 |
| 2019 | $1,393 +12.7% | $207,863 |
| 2018 | $1,235 | $207,863 |
| 2017 | $1,235 -51.7% | $207,863 -6% |
| 2016 | $2,558 | $221,102 |
| 2015 | $2,558 | $221,102 |
Find assessor info on the county website
Neighborhood: 27215
Nearby homes
- $244,2003 bd2 ba1.3k sqft2538 Saintsbury Dr, Burlington, NC 27215Off Market
- $254,8003 bd3 ba1.5k sqft2536 Saintsbury Dr, Burlington, NC 27215Off Market
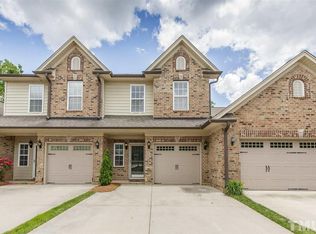
- $295,5003 bd2 ba1.8k sqft2604 Saintsbury Dr, Burlington, NC 27215Off Market

- $321,3003 bd2 ba1.9k sqft2534 Saintsbury Dr, Burlington, NC 27215Off Market

- $305,0003 bd2 ba1.8k sqft2608 Saintsbury Dr, Burlington, NC 27215Off Market
- $366,1003 bd2 ba-- sqft2530 Saintsbury Dr, Burlington, NC 27215Off Market
- $341,2003 bd2 ba1.9k sqft2701 Jamestown Ct, Burlington, NC 27215Off Market
- $332,6003 bd2 ba1.9k sqft2700 Jamestown Ct, Burlington, NC 27215Off Market
Nearby schools
GreatSchools rating
- 7/10Marvin B Smith ElementaryGrades: PK-5Distance: 0.7 mi
- 2/10Turrentine MiddleGrades: 6-8Distance: 1.5 mi
- 4/10Walter M Williams HighGrades: 9-12Distance: 1.5 mi
Get a cash offer in 3 minutes
Find out how much your home could sell for in as little as 3 minutes with a no-obligation cash offer.
Estimated market value
$342,400
Get a cash offer in 3 minutes
Find out how much your home could sell for in as little as 3 minutes with a no-obligation cash offer.
Estimated market value
$342,400
- North Carolina
- Alamance County
- Burlington
- 27215
- 2540 Saintsbury Dr
Nearby cities
Nearby neighborhoods
Nearby zip codes
Other Burlington Topics
